
 JLN installation
 01 / Wet rooms · Clinical rooms · Kitchens
Cap & Cove
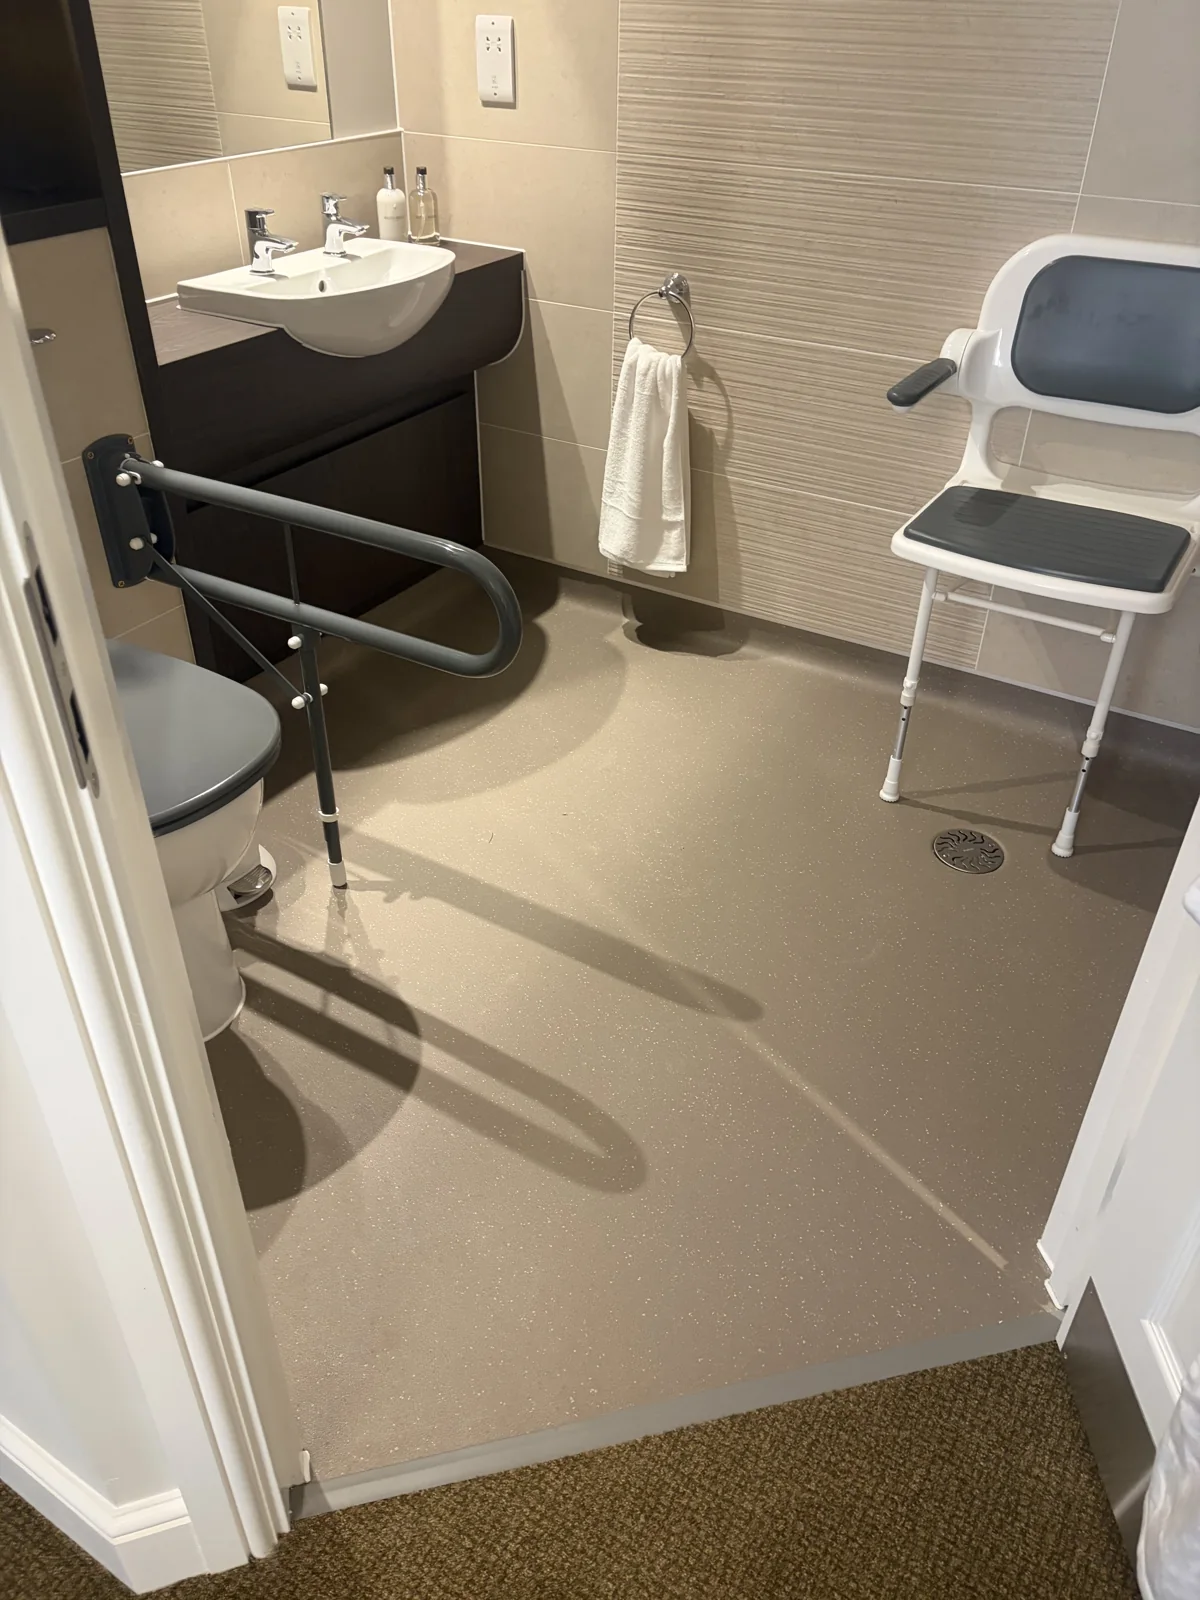
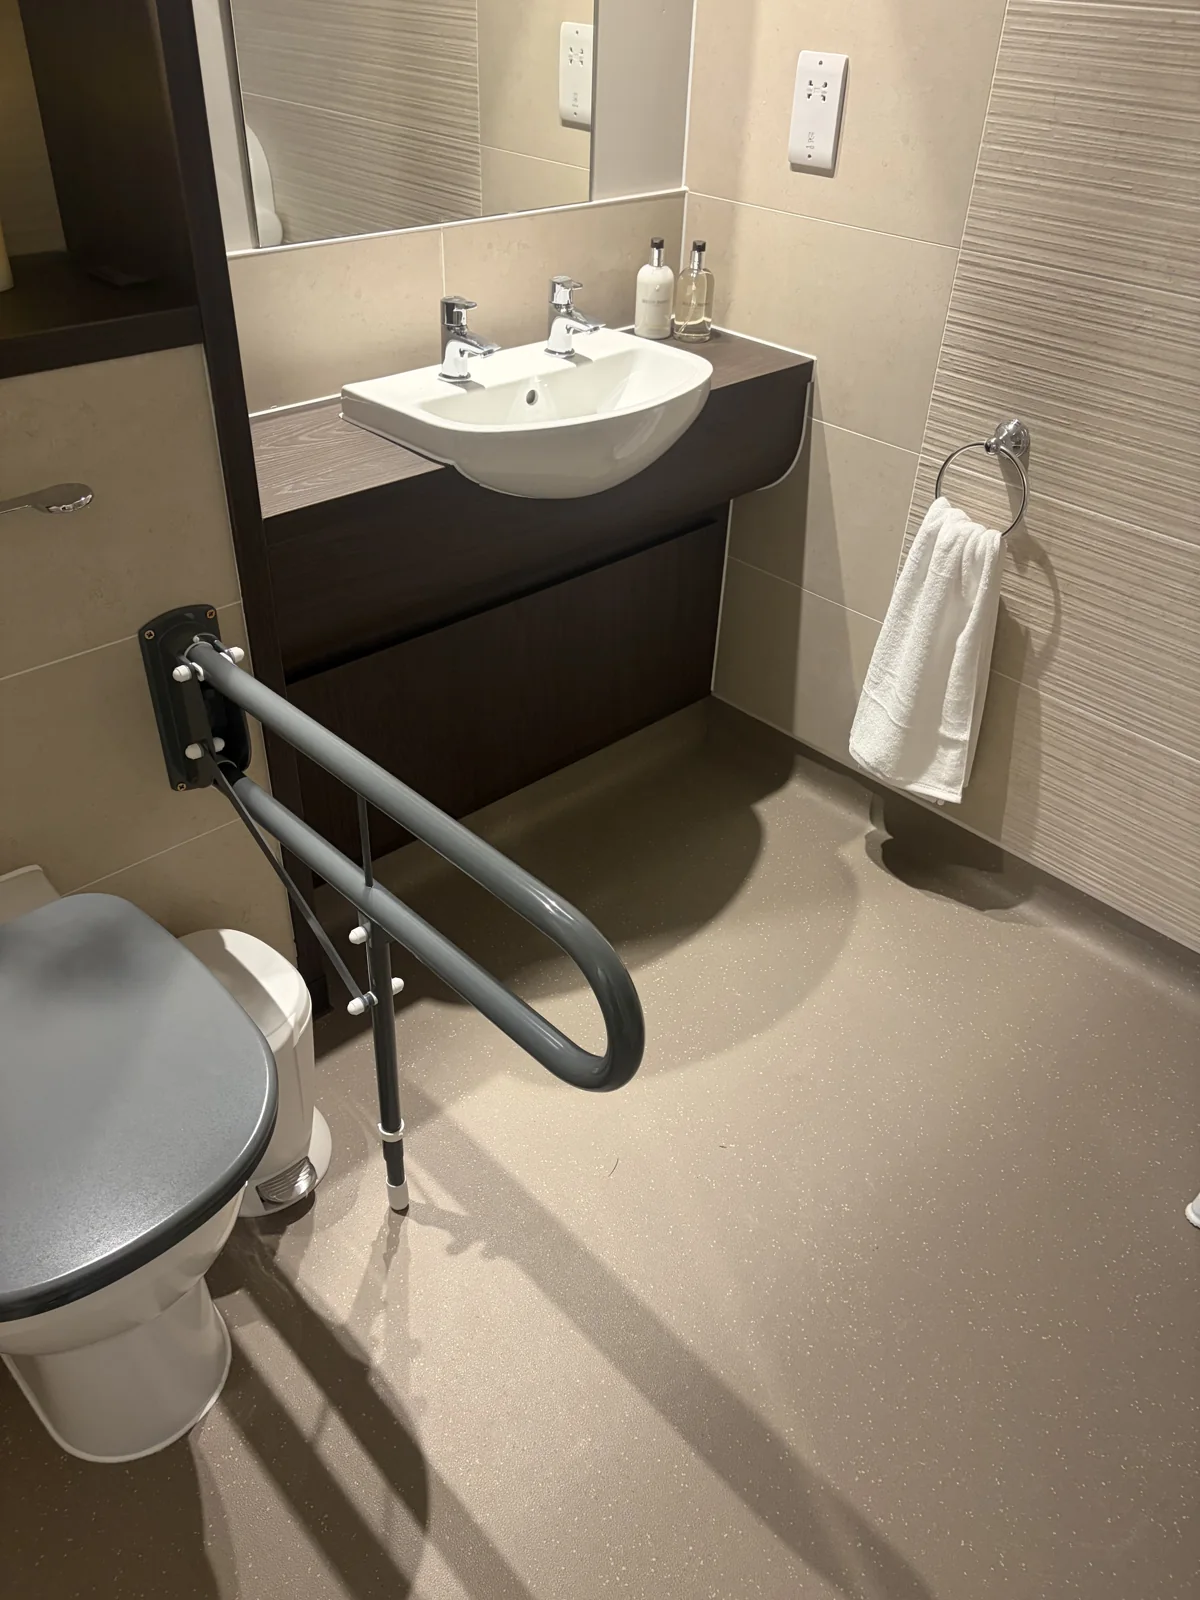
Sheet vinyl formed up the wall, with capped edges and hot-welded seams for a cleanable finish.
Request a quoteView 2 more images
Commercial flooring · South East
Cap & Cove, safety flooring and commercial carpet. From subfloor preparation to the final finish, with installation planned around your site.
Surrey · Sussex · Kent · Hampshire · Greater London

The flooring. The fitting. The finish.
Explore our specialist services and selected JLN installations. Choose a flooring type to start your quote enquiry.
JLN installation 01 / Wet rooms · Clinical rooms · Kitchens
Sheet vinyl formed up the wall, with capped edges and hot-welded seams for a cleanable finish.
Request a quote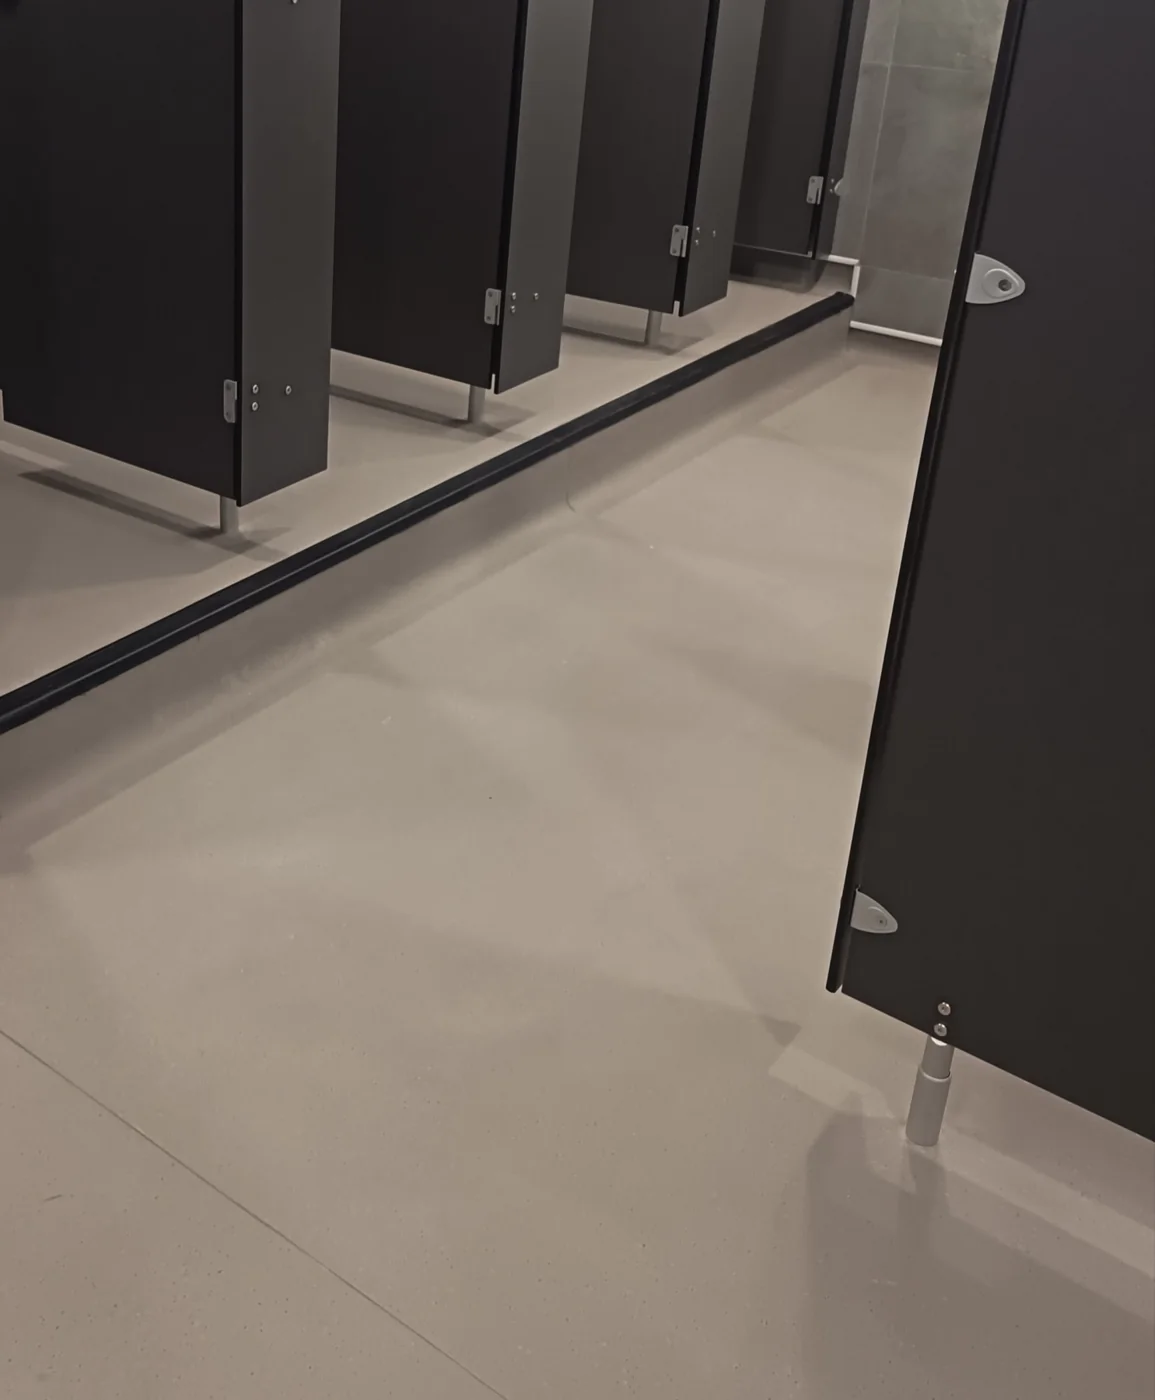 JLN installation
 02 / Wet areas · Changing rooms · Corridors
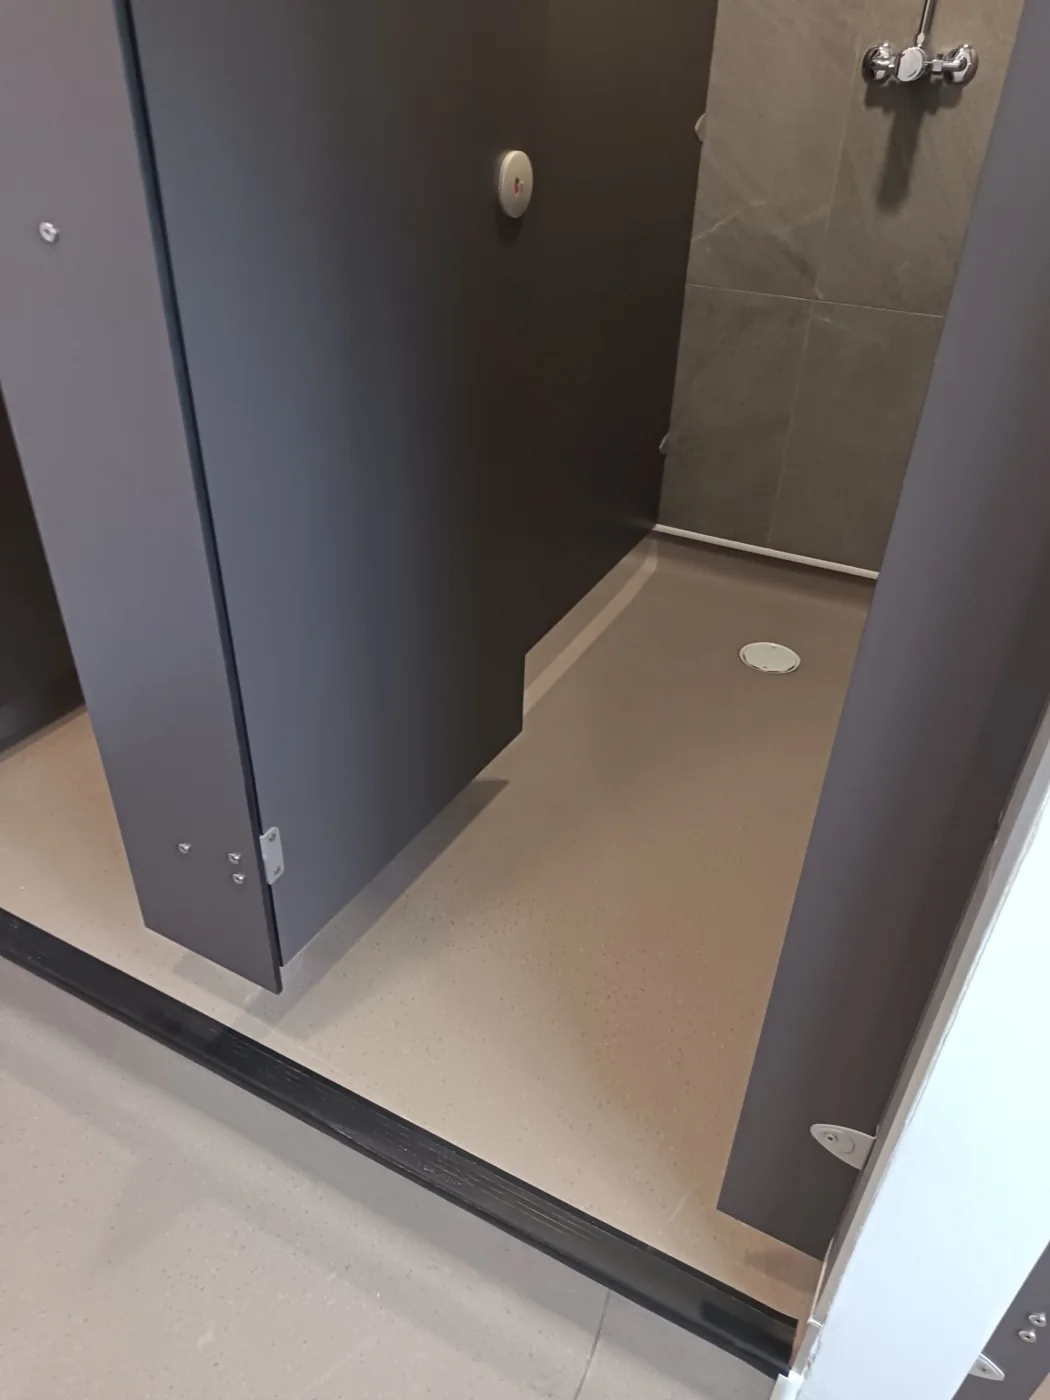
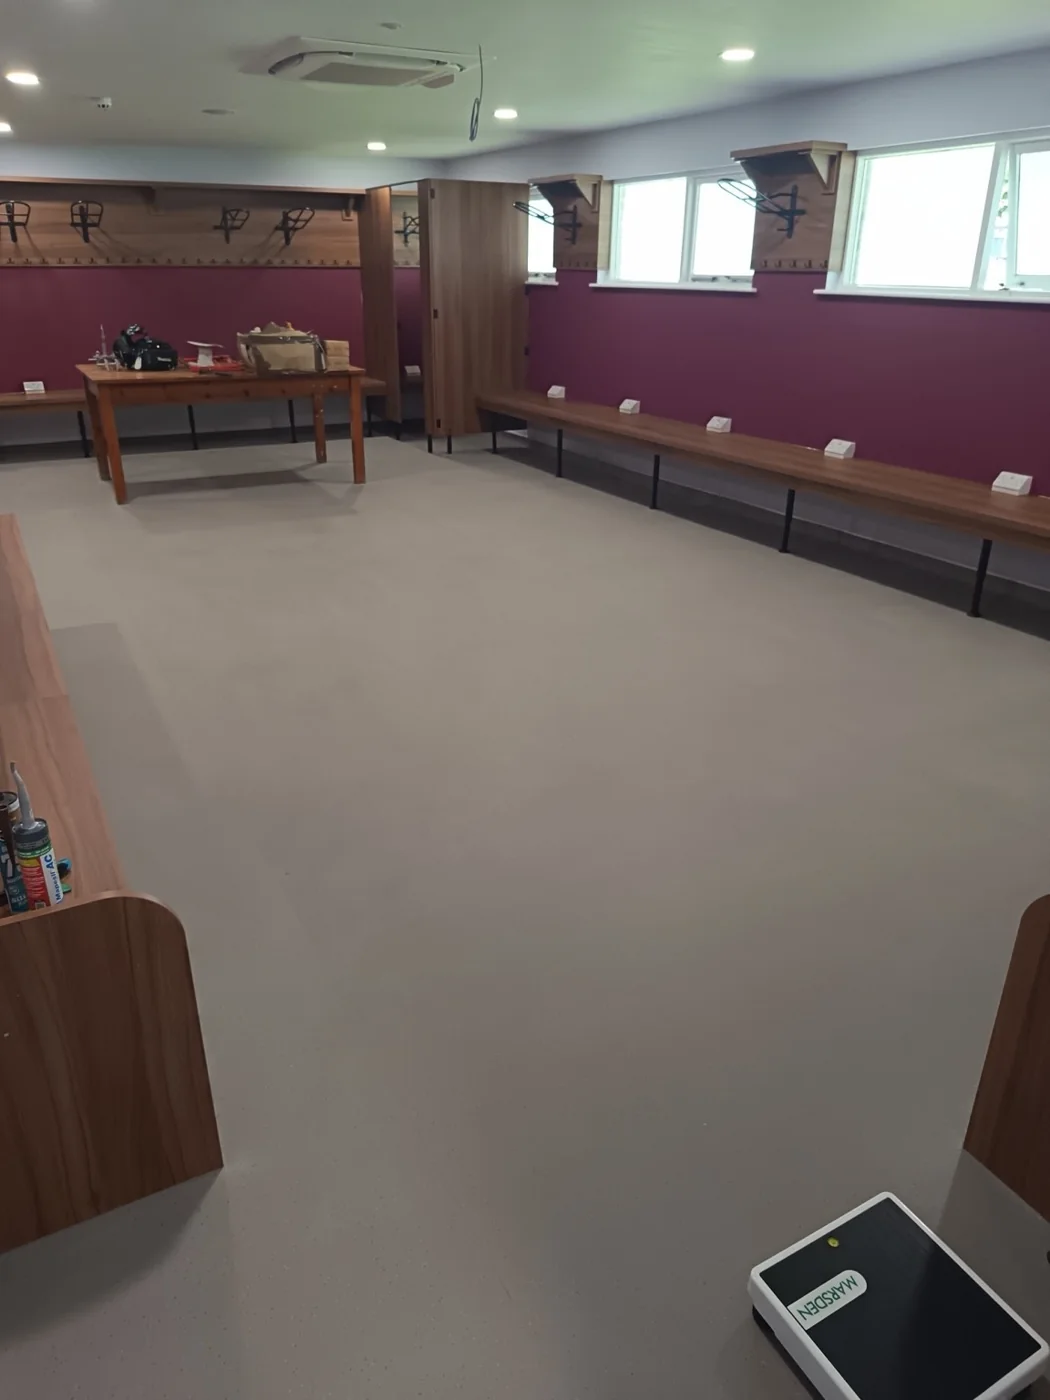
Slip-resistant sheet vinyl selected for the traffic, moisture and cleaning needs of your space.
Request a quote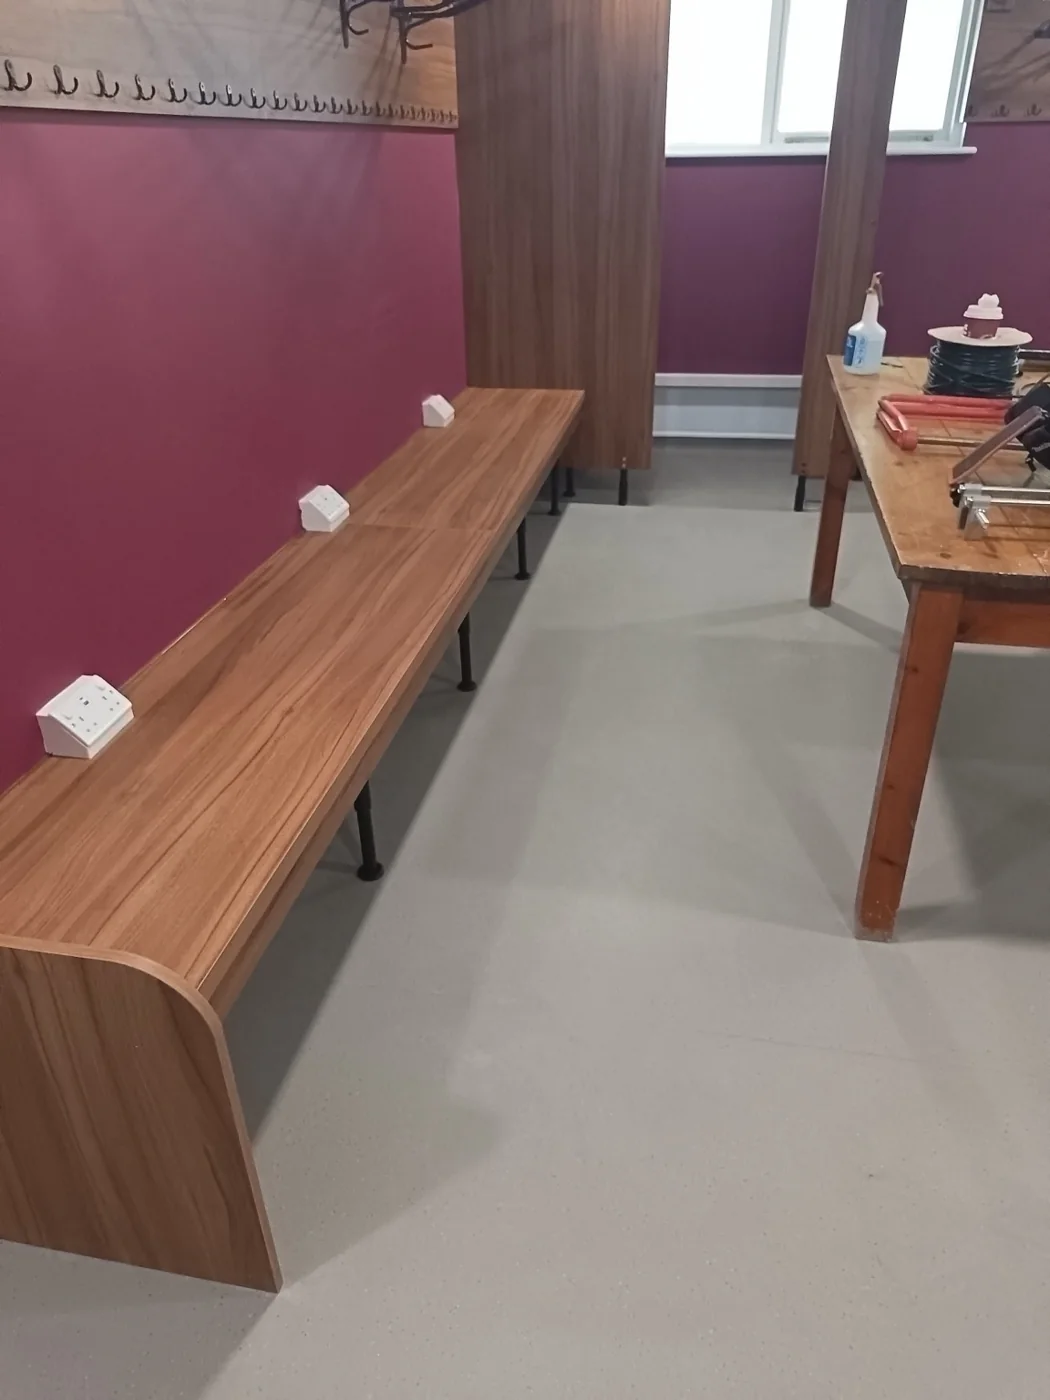
 JLN installation
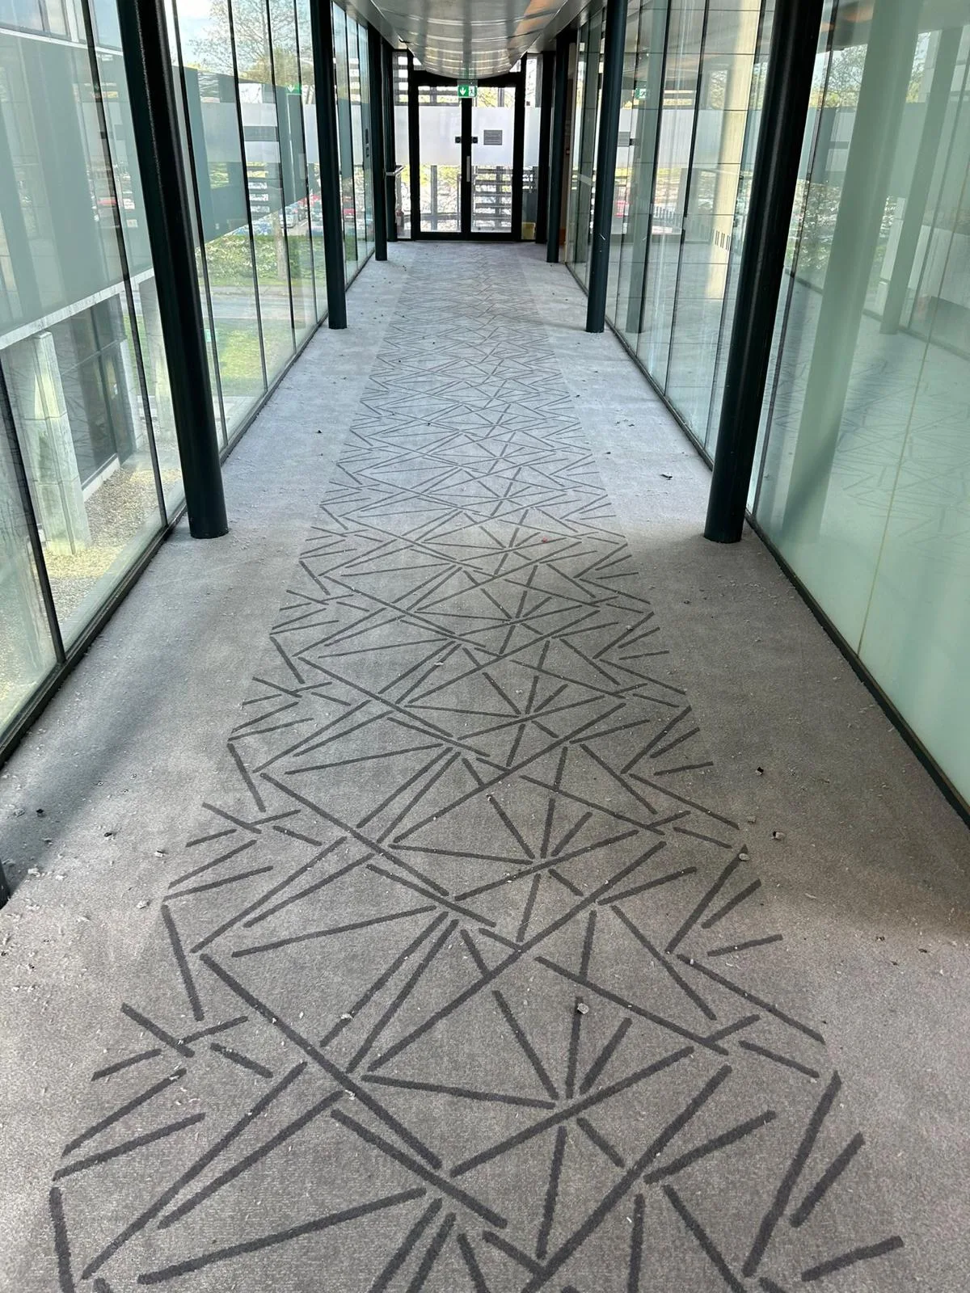
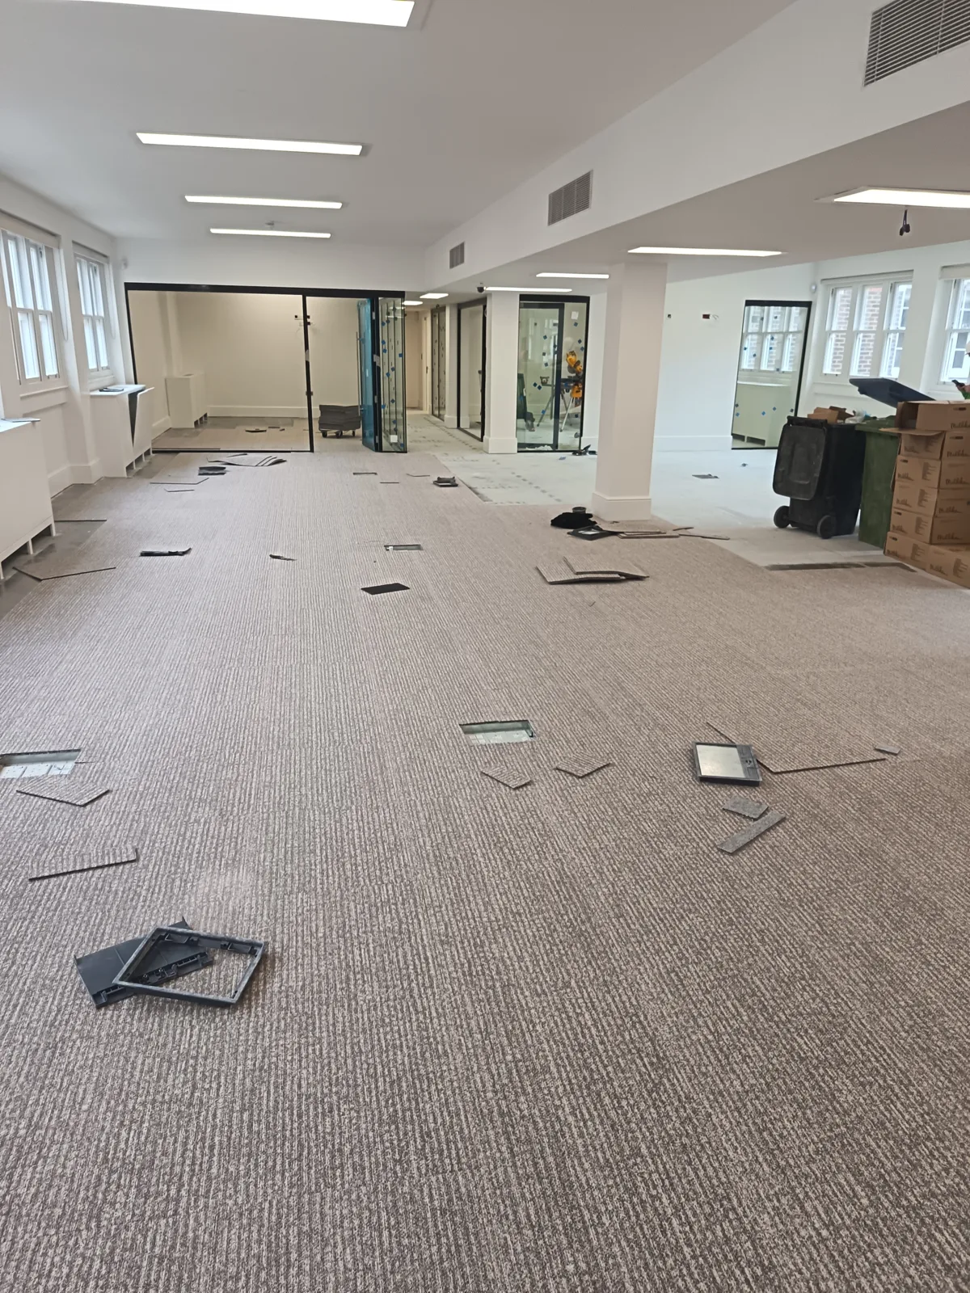
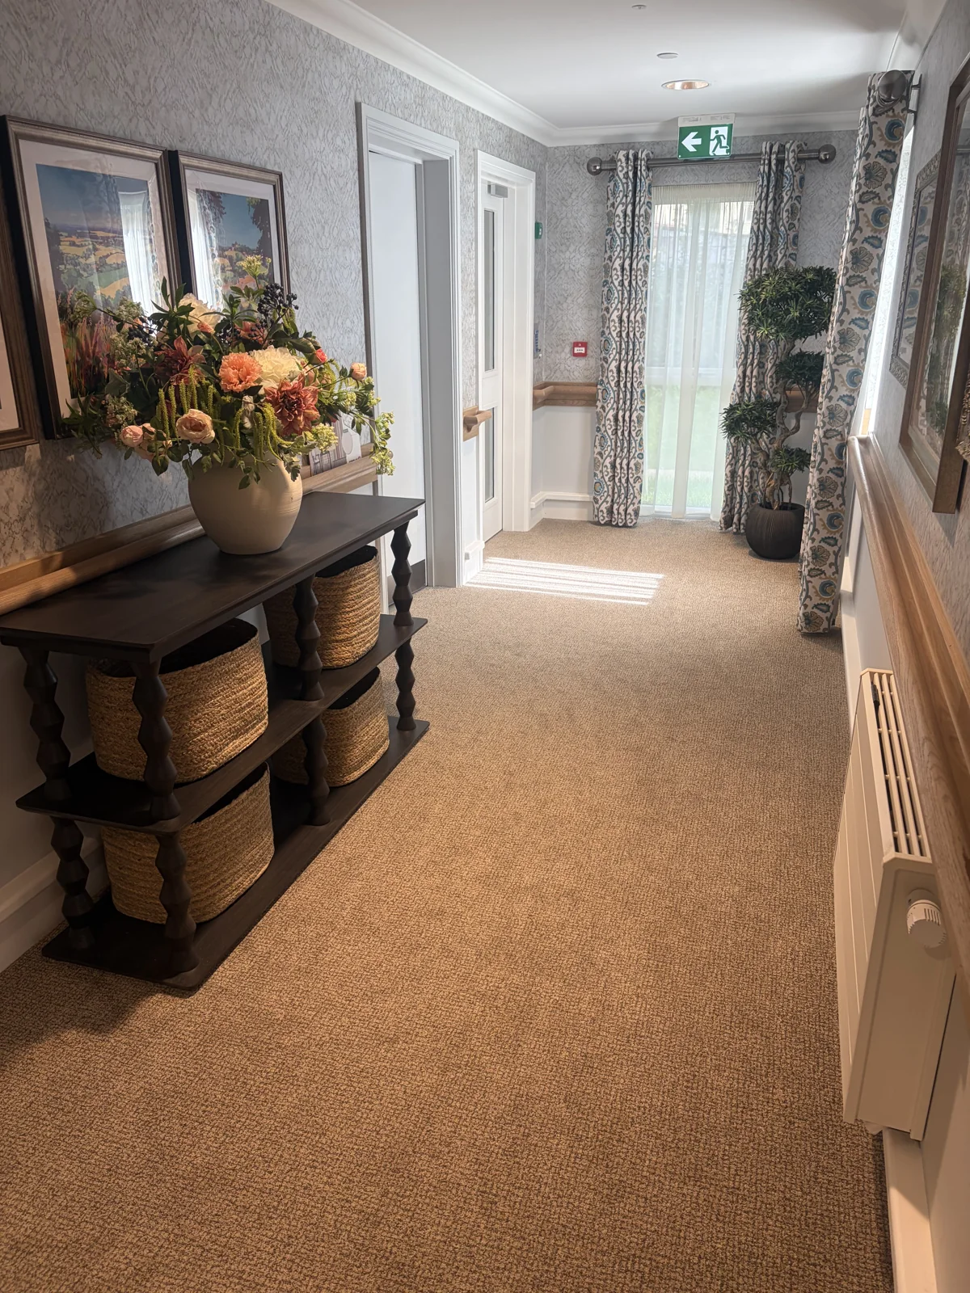
 03 / Care homes · Offices · Education
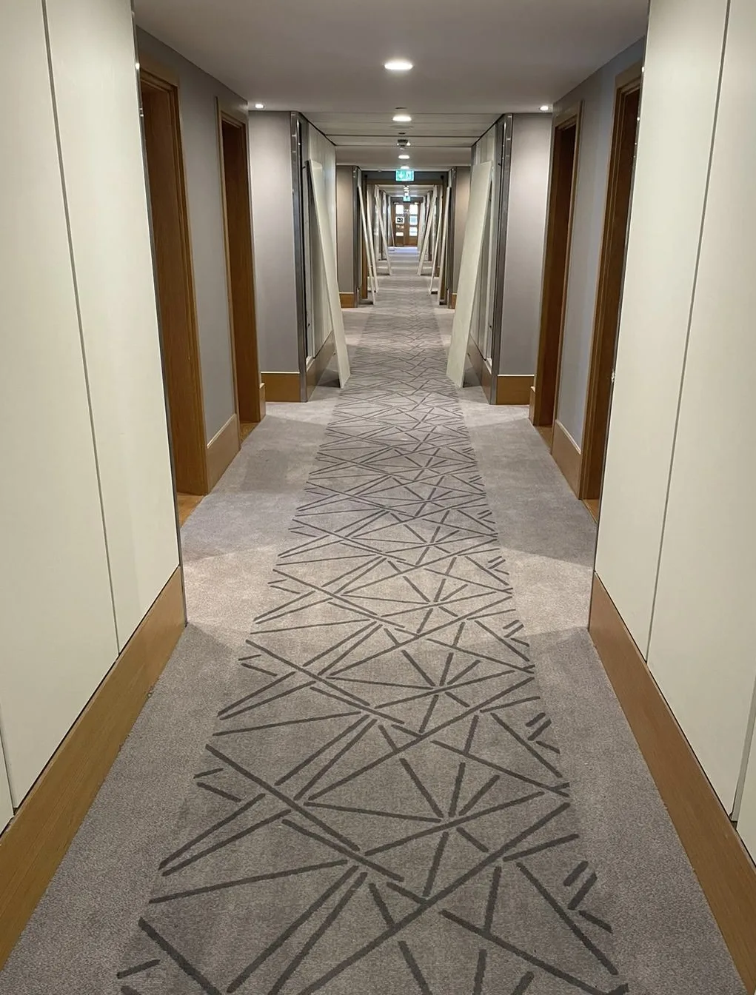
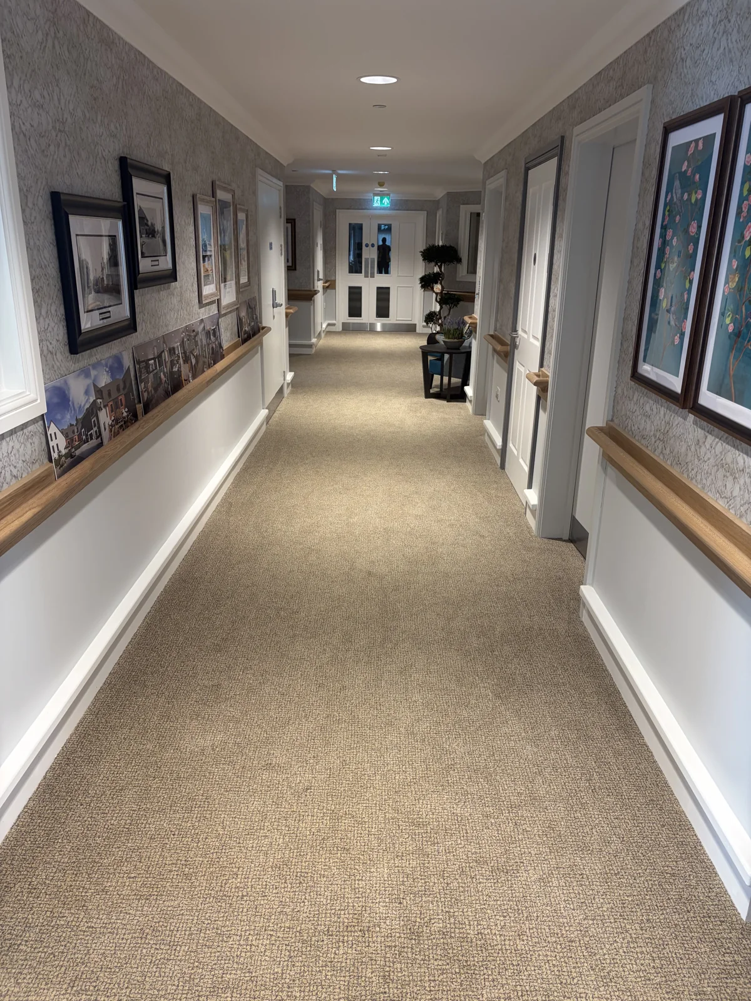
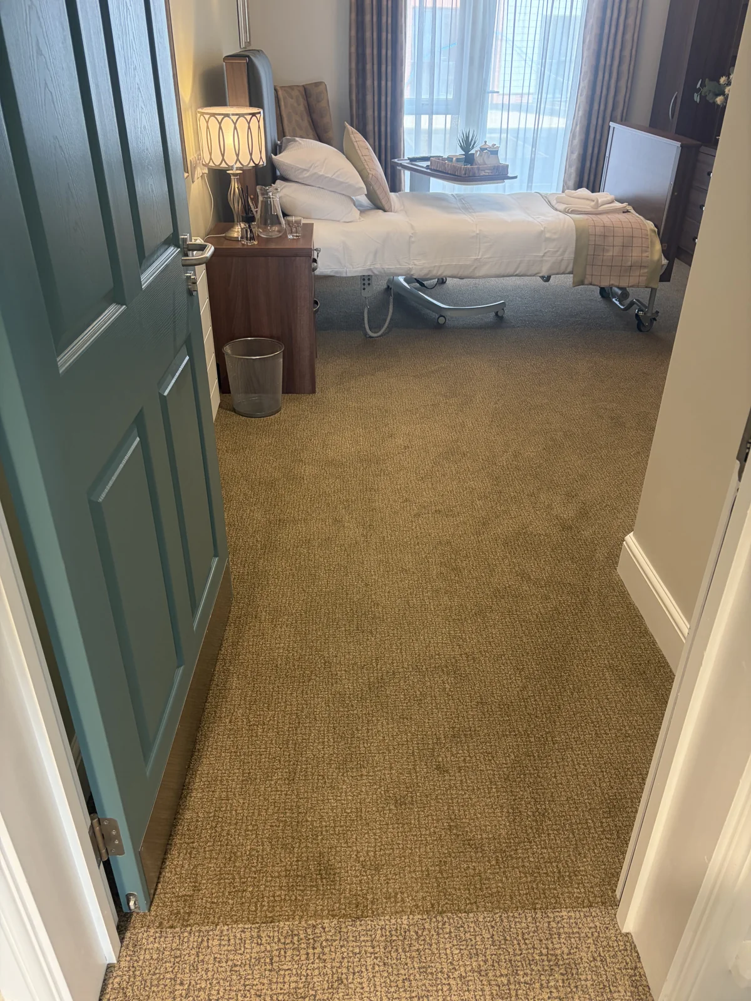
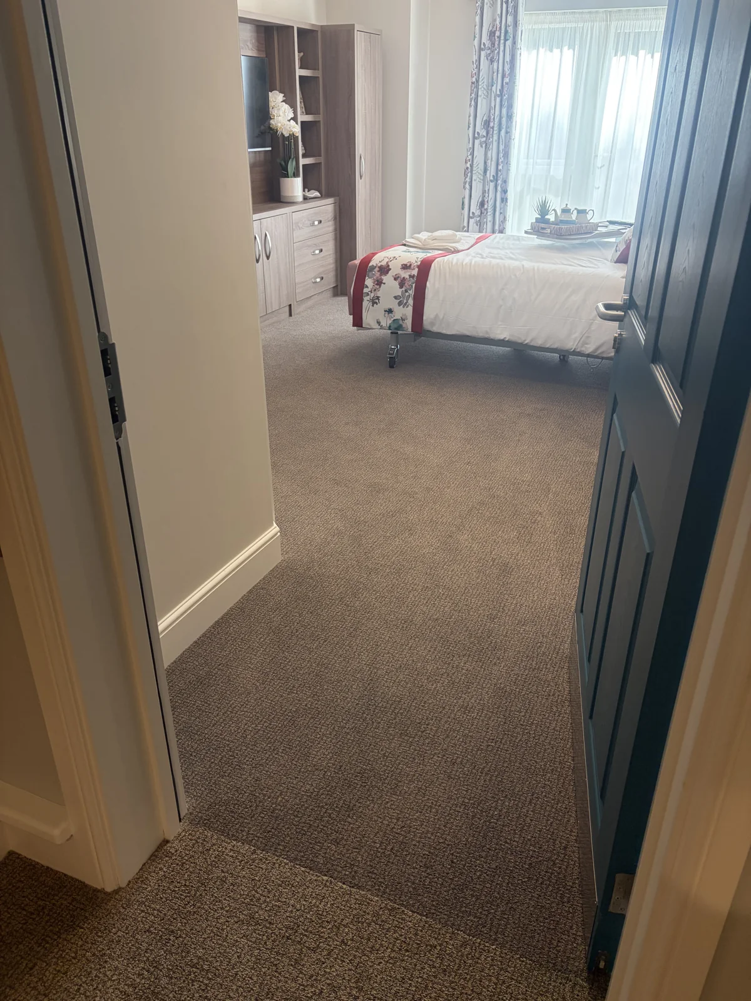
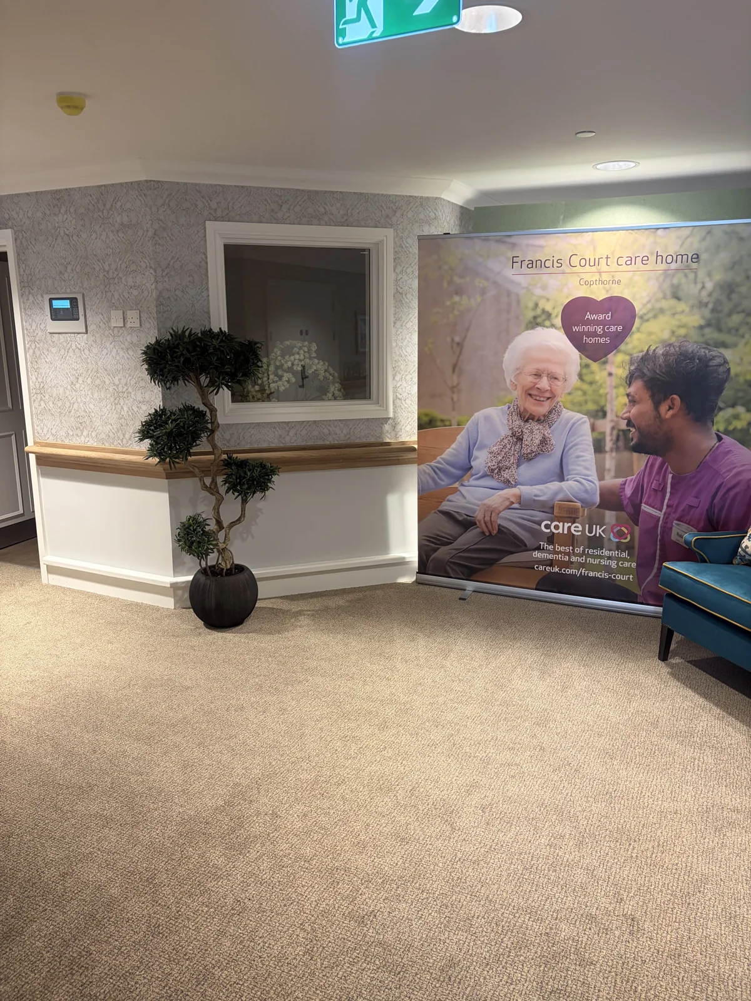
Carpet tiles and broadloom, with fitting phased by room or floor around the people using your building.
Request a quote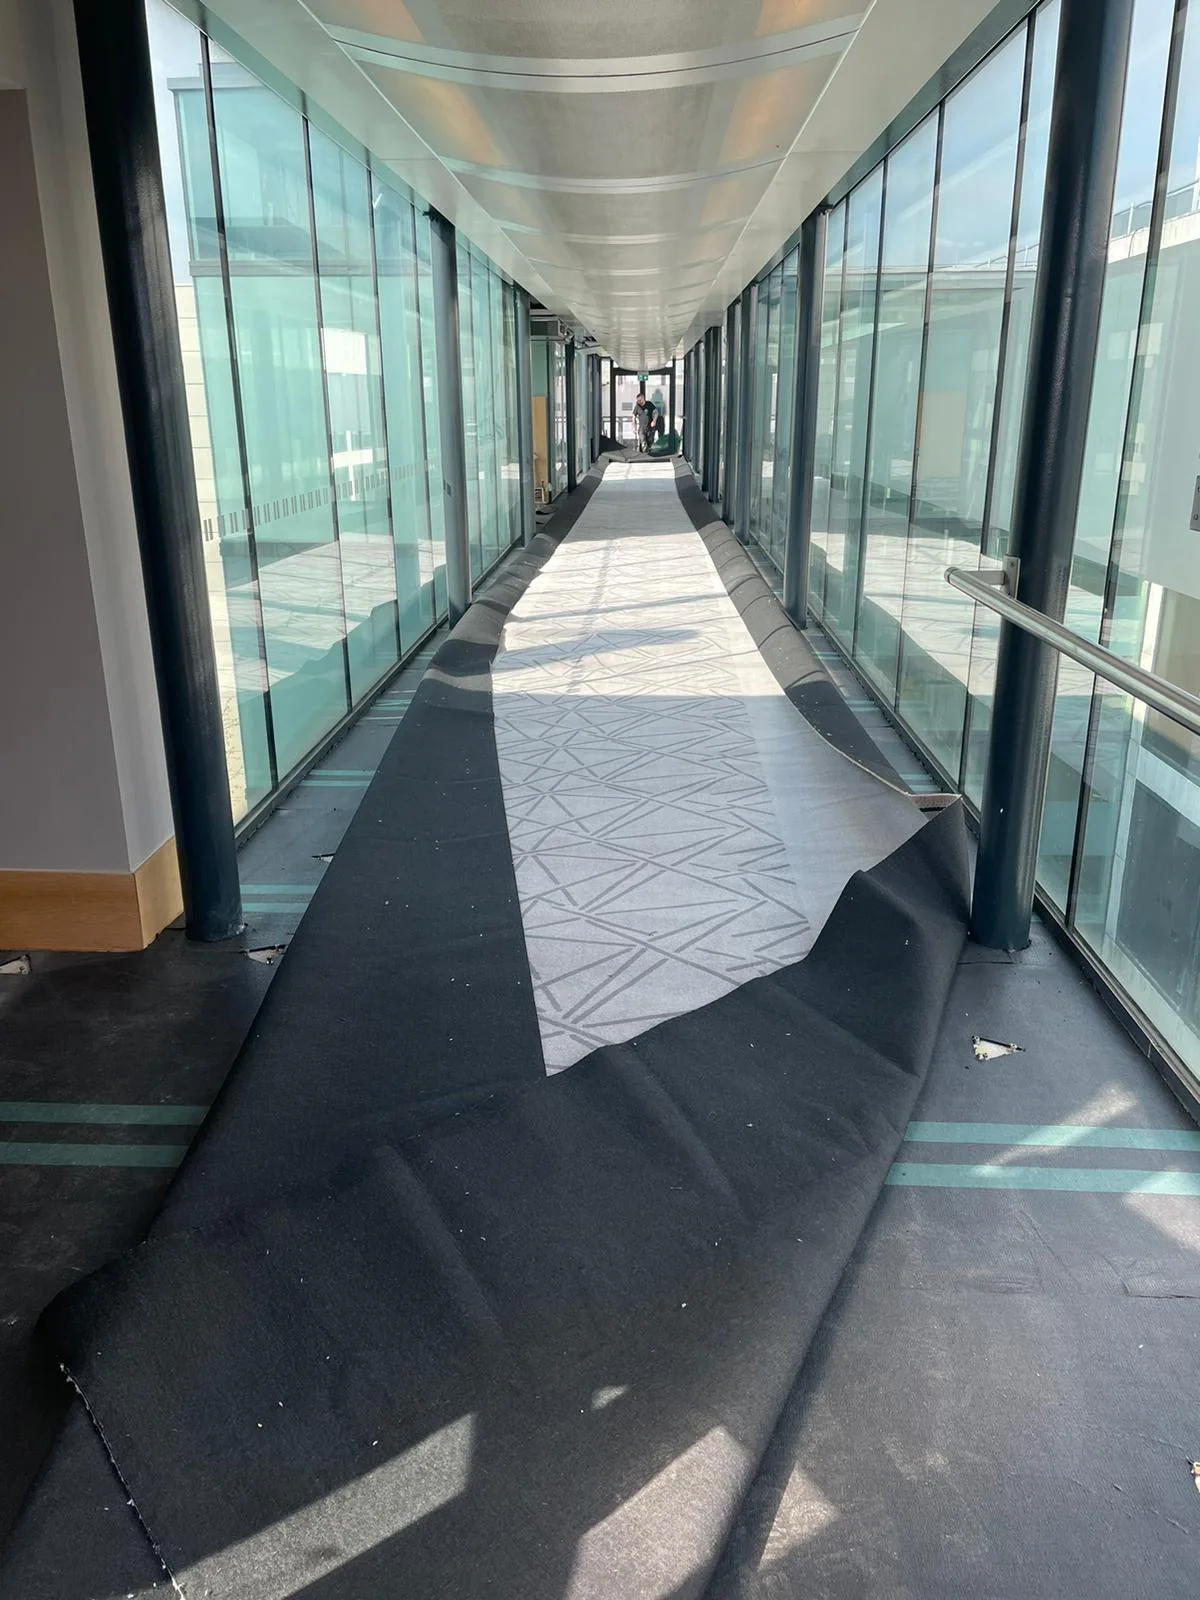
Have another finish in mind? Vinyl, LVT and laminate are available on request.
Request a quote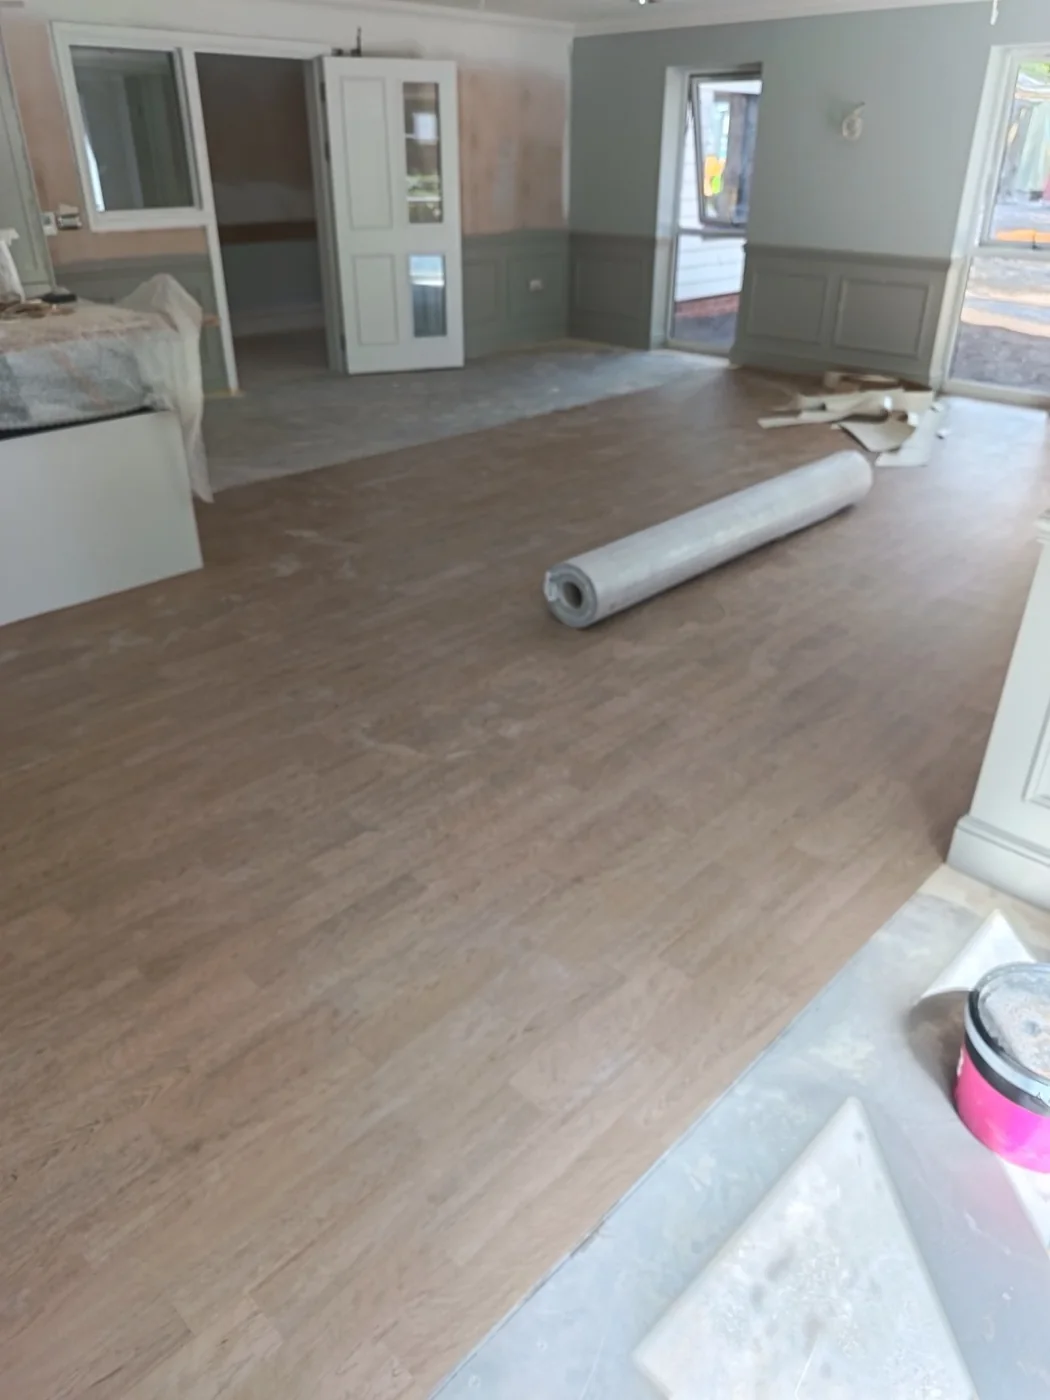
Work sequence
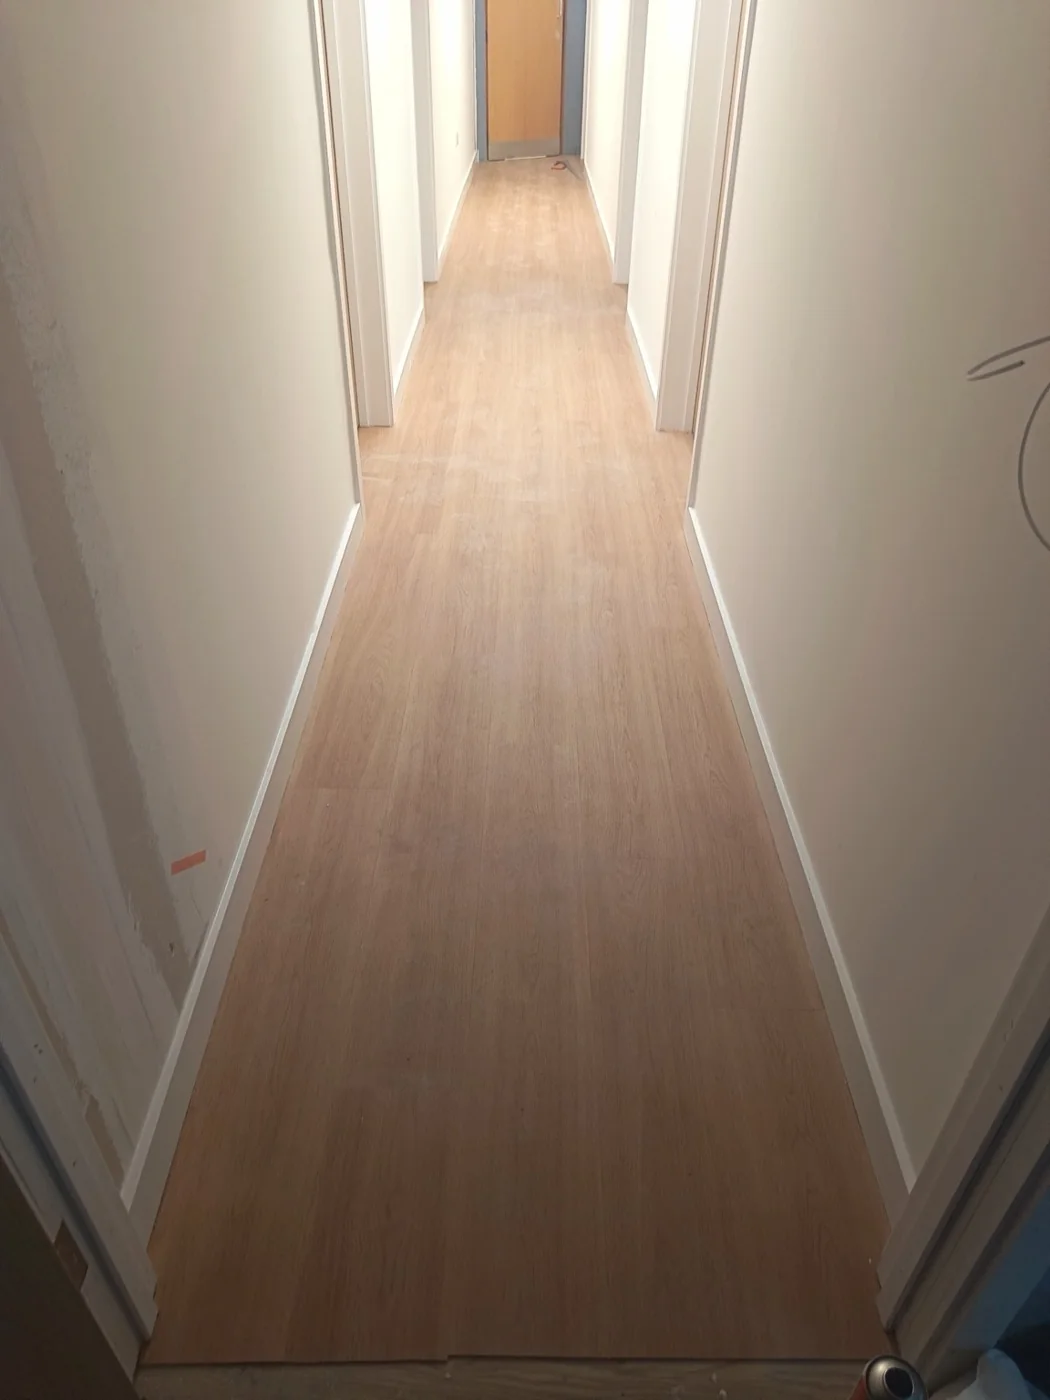
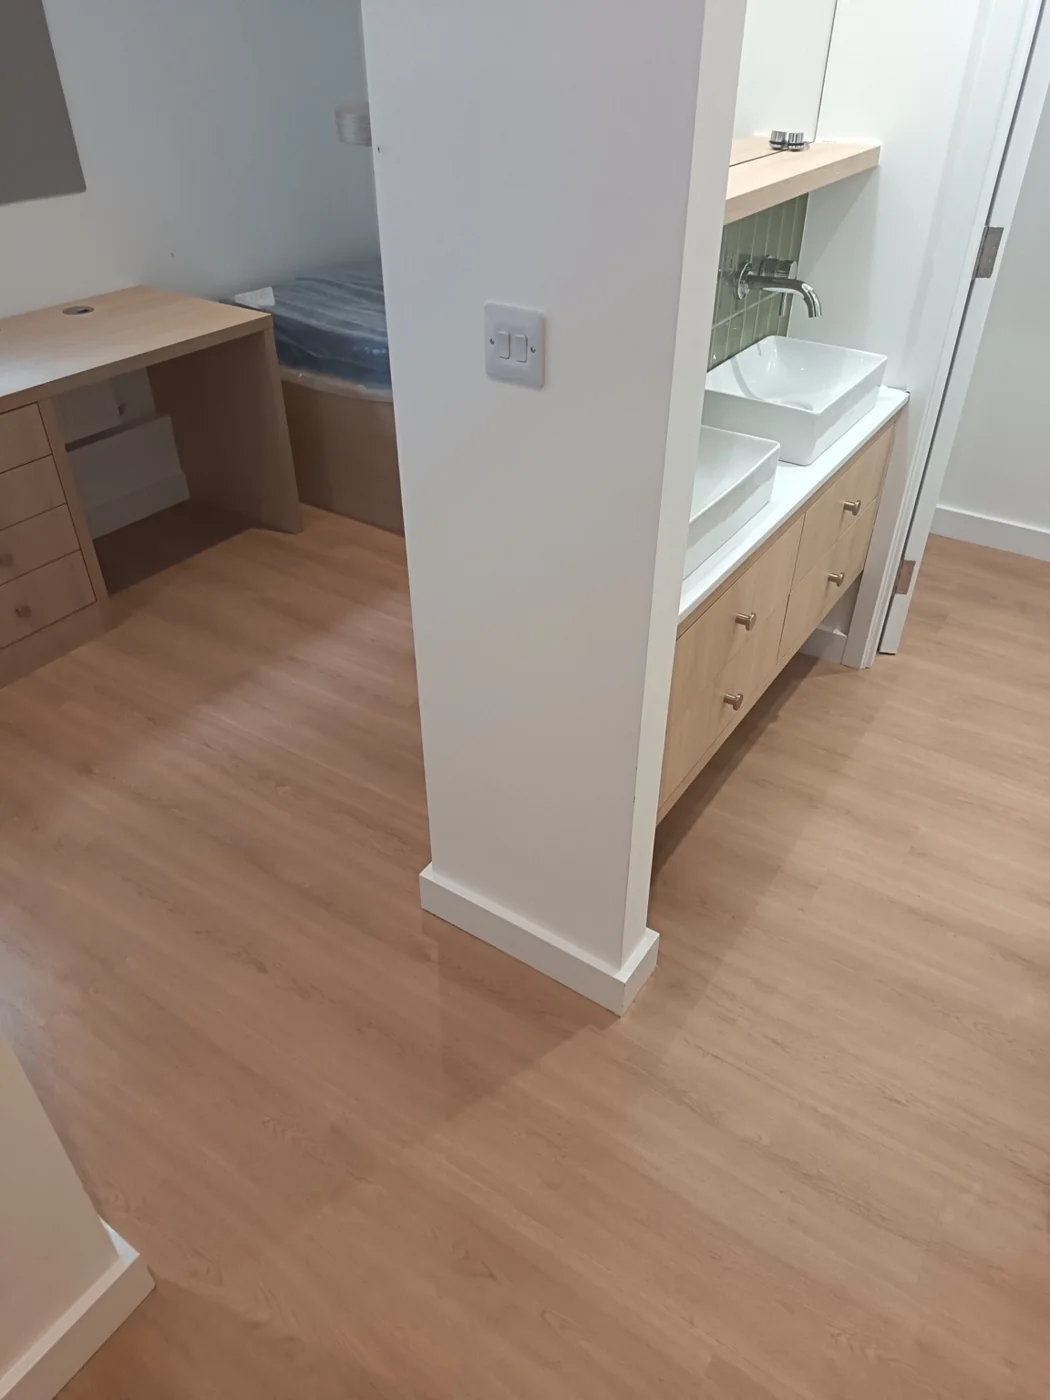
Wood-effect sheet flooring through a kitchenette and adjoining room, with protection during the wider fit-out.
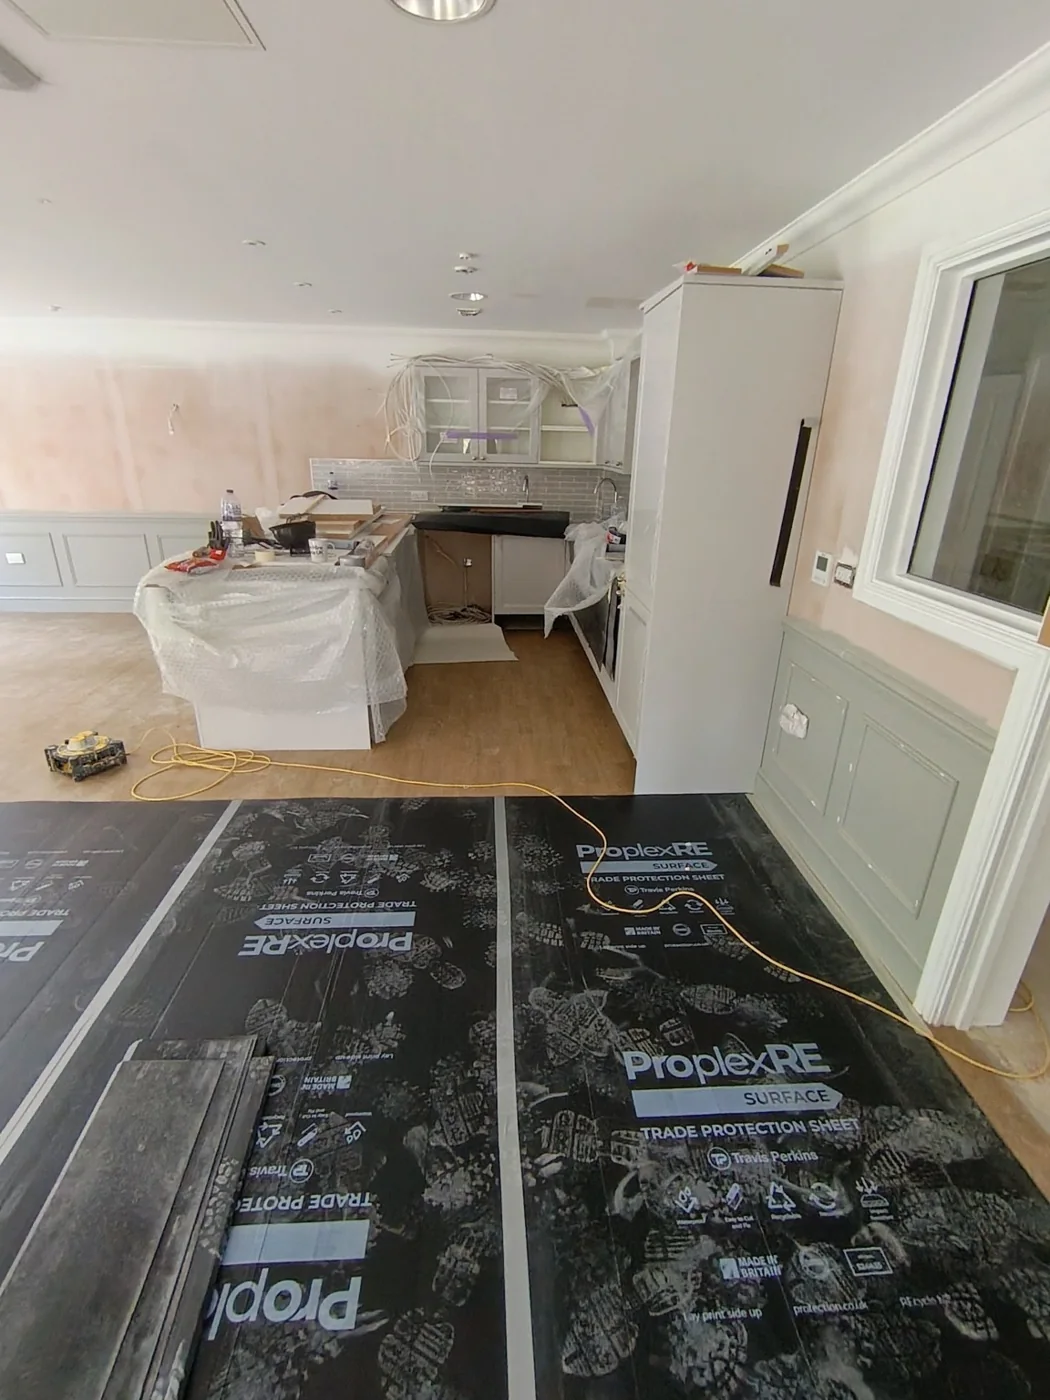
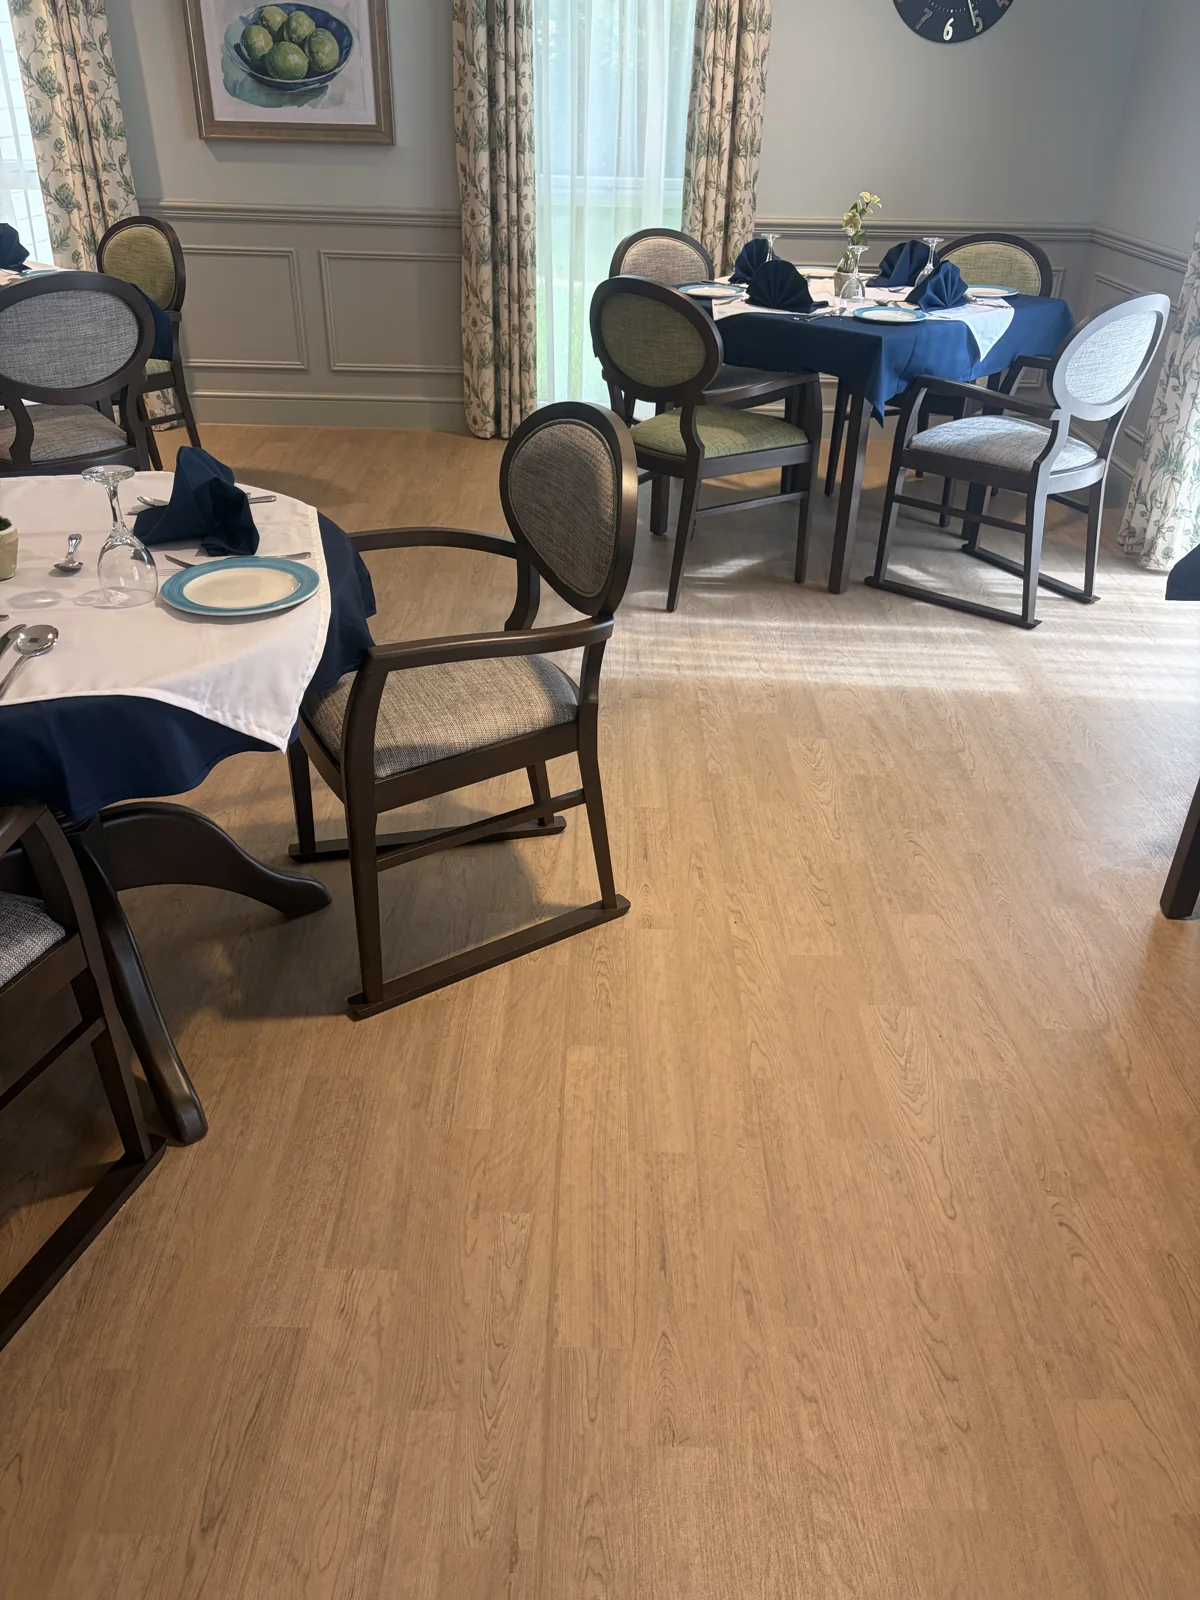
Selected finishes
Wood-effect flooring across dining spaces, kitchens and offices, with doorway and perimeter details.
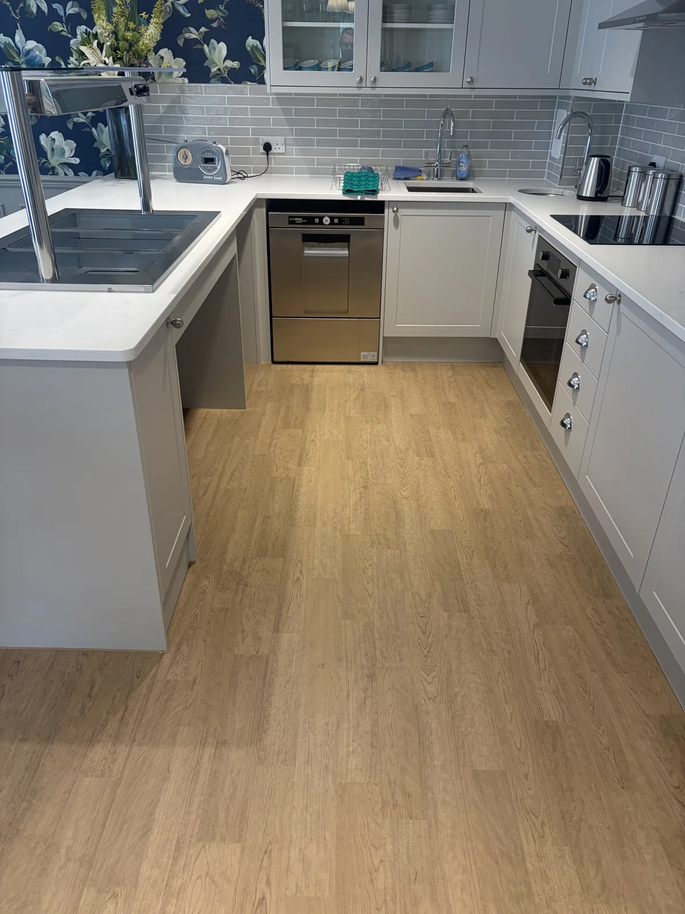
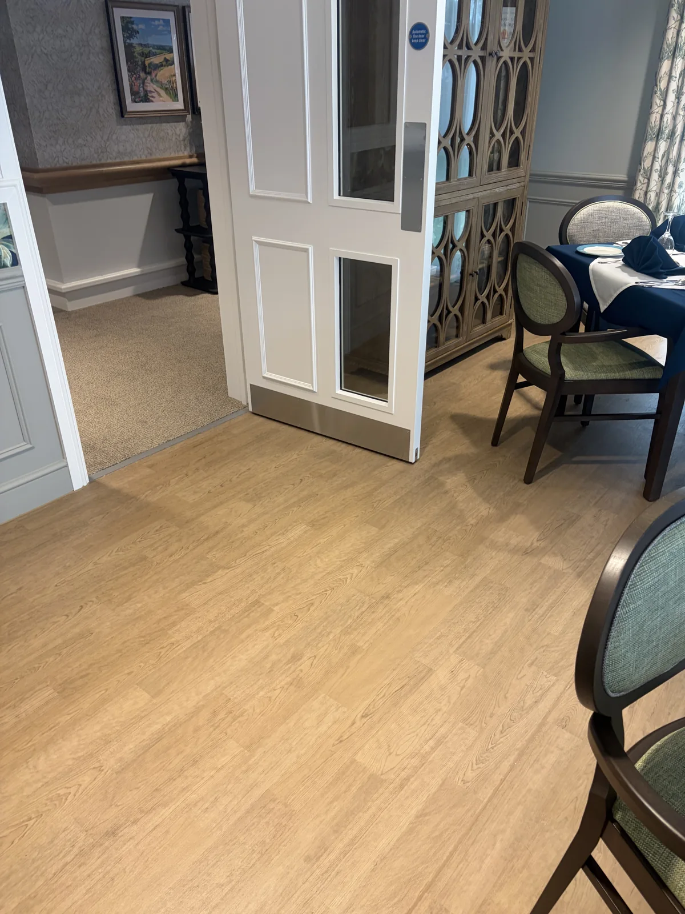
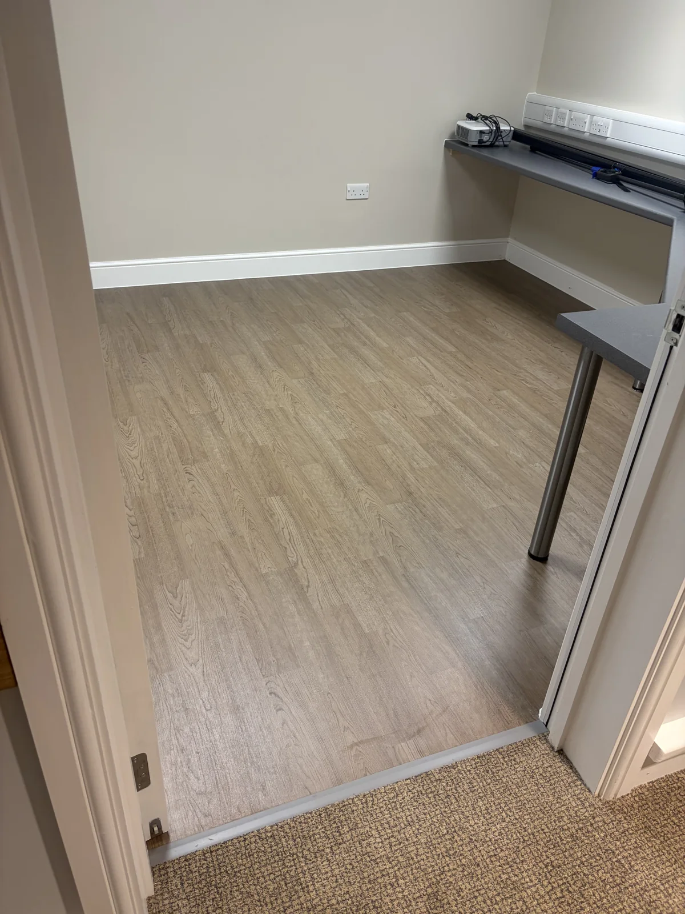
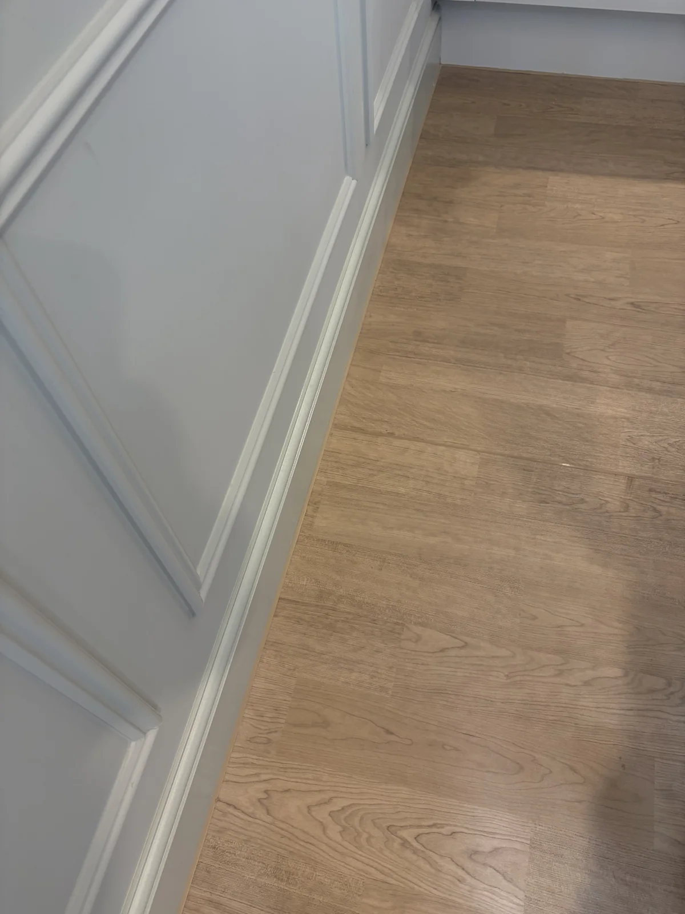
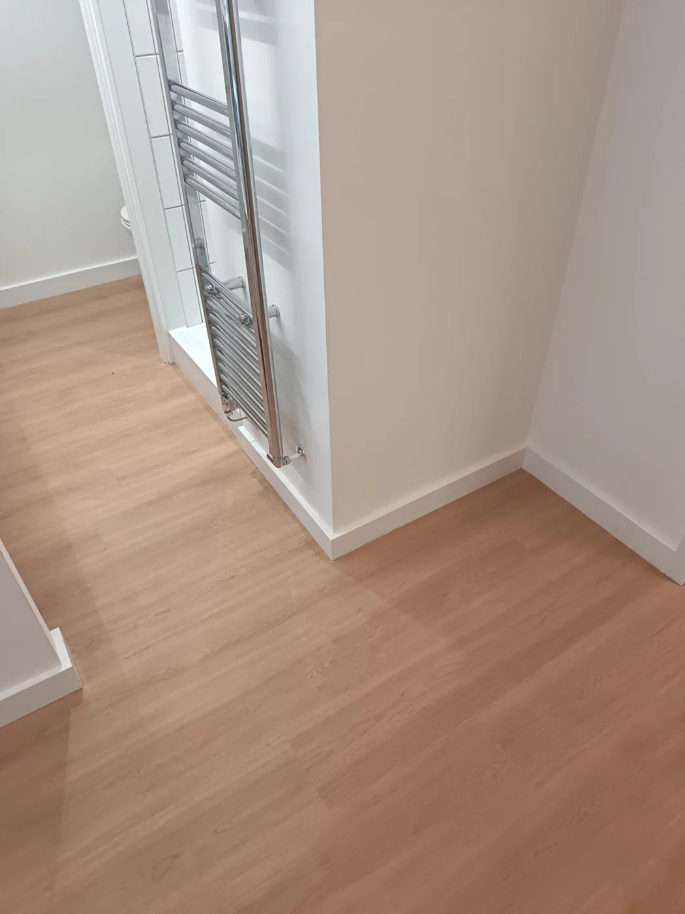
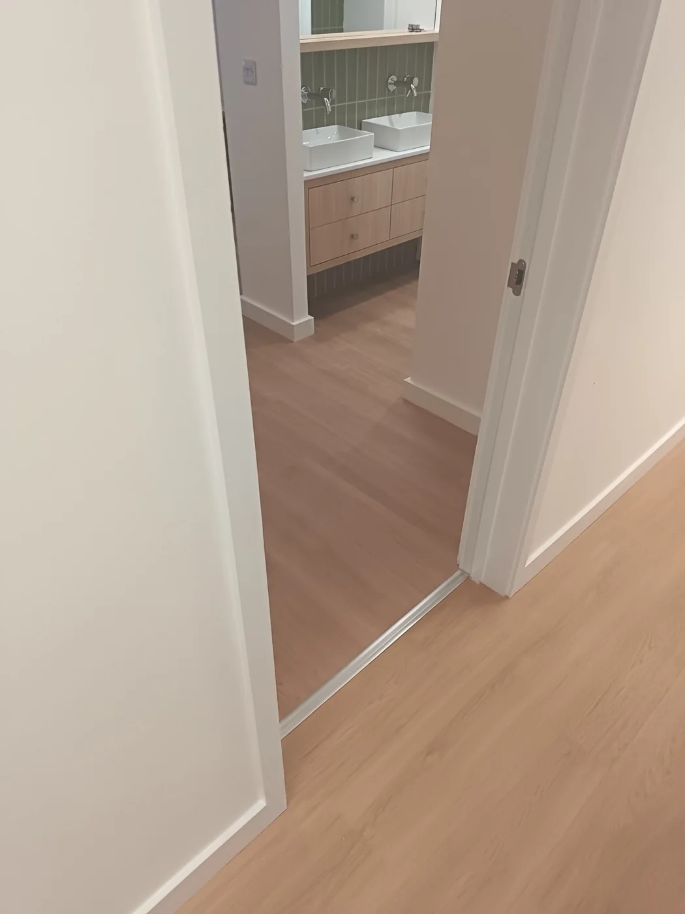
Fitting and finished details
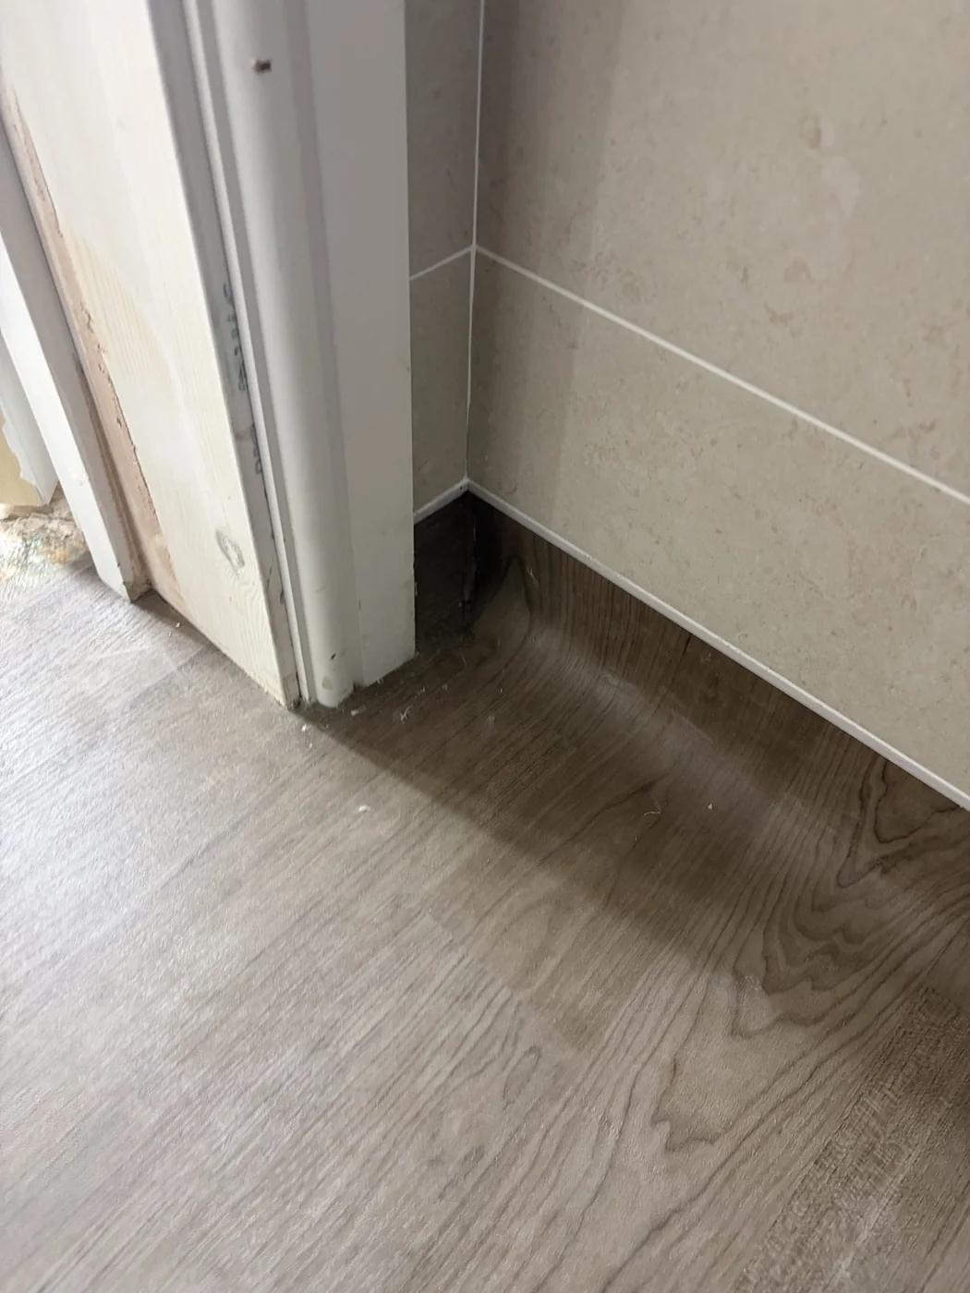
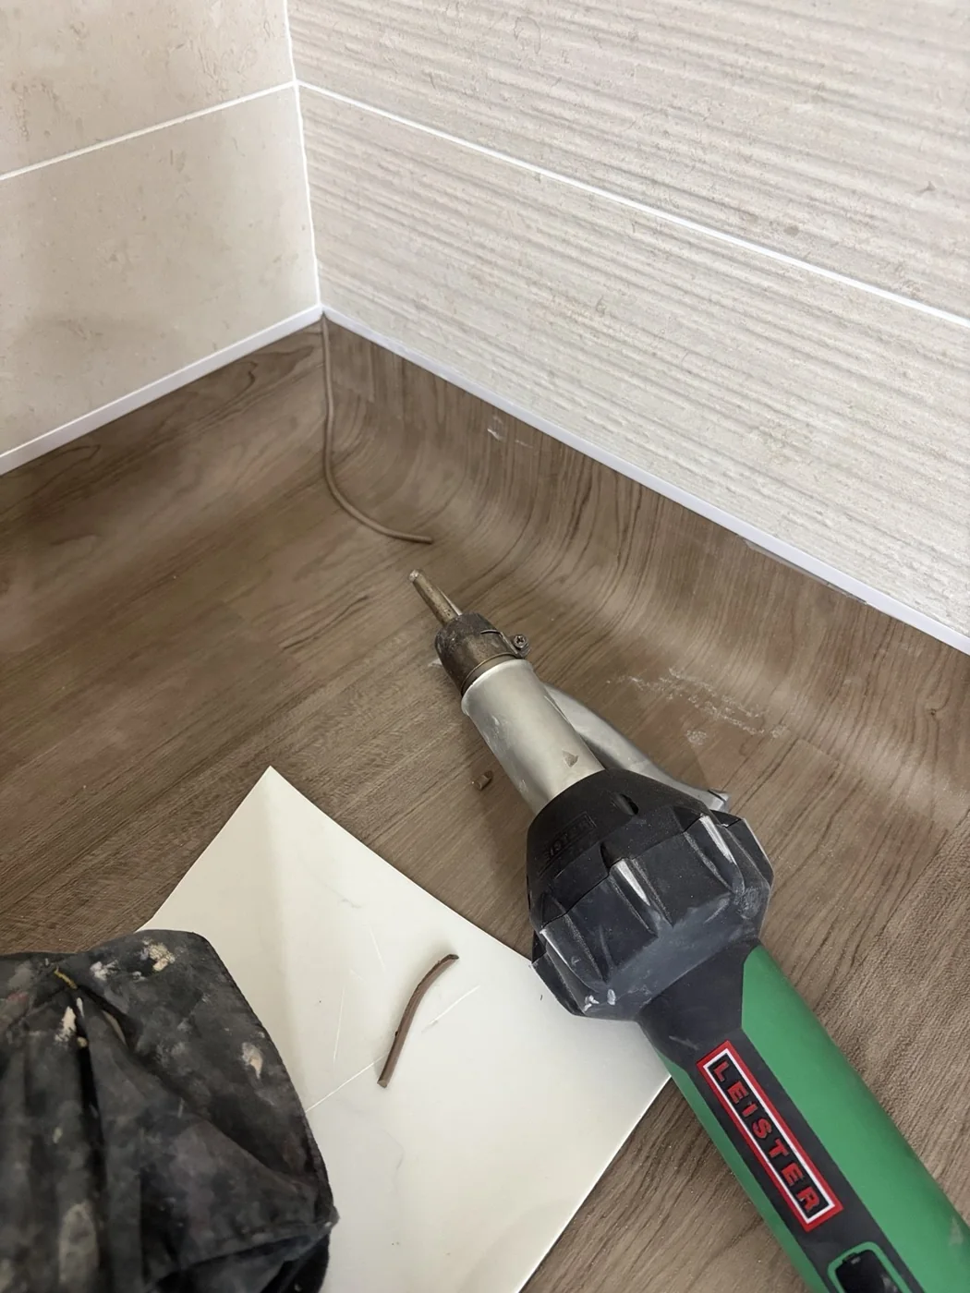
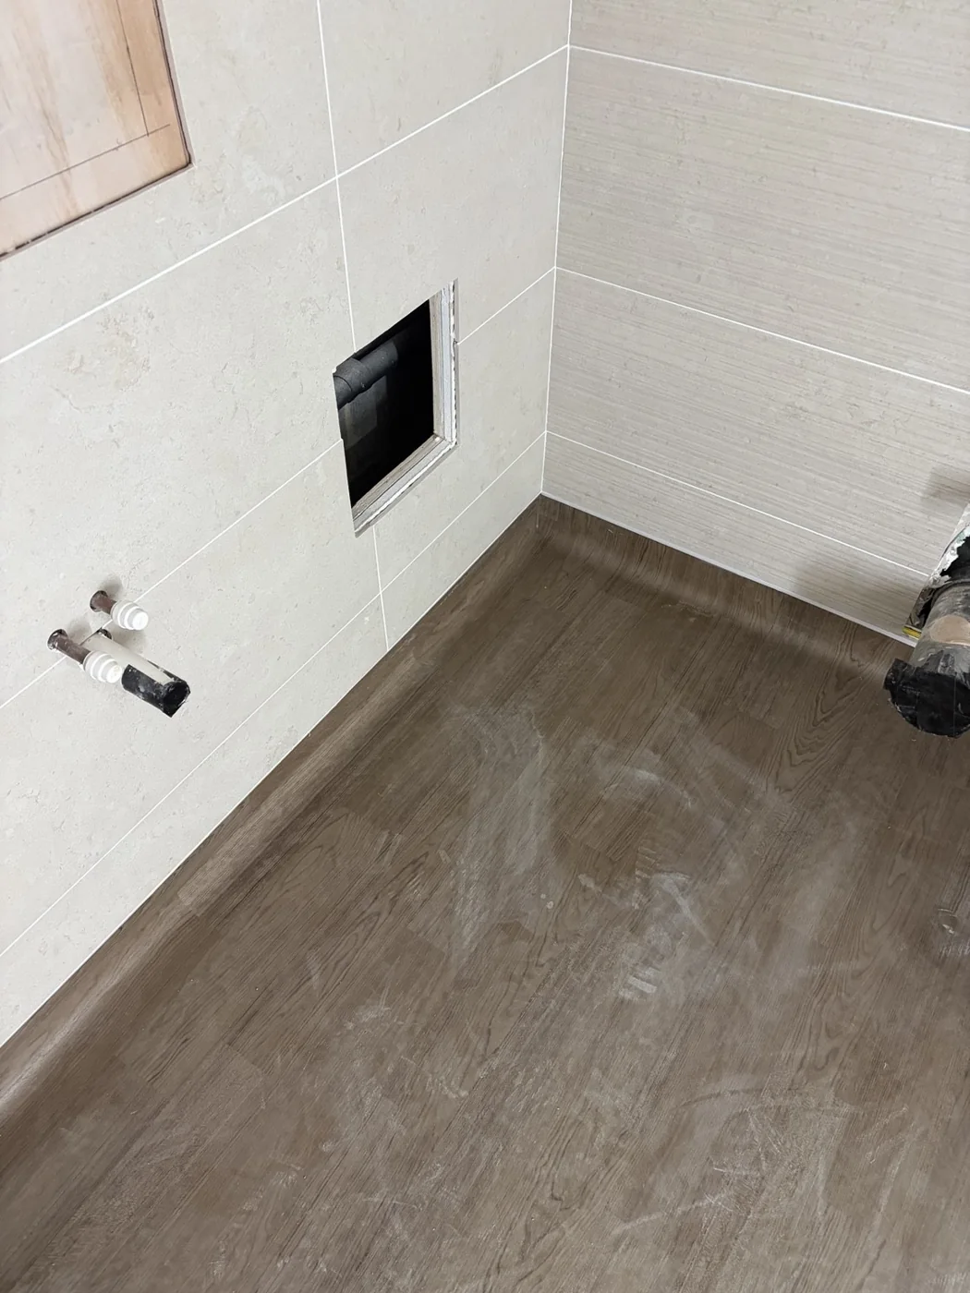
Wood-effect sheet flooring formed into upstands, with close attention to corners and wall junctions.
Practical from the first conversation
For commercial clients, facilities teams and contractors who need a clear scope and a fitting programme that works for the site.
Preparation, materials and labour itemised in your quote. Fixed pricing, subject to specification changes or unforeseen site conditions.
Phased fitting and out-of-hours work, including evenings, weekends and school holidays where needed.
Insurance, RAMS, CSCS cards and product data are available with your quote.
Who we work with
Care homes, dental surgeries, GP practices and clinics. Planning around residents, patients and staff.
Science labs, kitchens and corridors. Installation programmed around term dates and access windows.
Kitchens and production areas where cleanability and slip resistance are part of the brief.
Seamless flooring systems specified for controlled environments and their cleaning requirements.
Carpet and resilient flooring refurbishments phased around working and trading hours.
Planned flooring works and reactive repairs for estates, facilities teams and main contractors.
From tender to handover
For main contractors, facilities teams and building owners. Send us the scope and we’ll price it, plan it with your site team and deliver to the agreed programme.
Send drawings, the specification or a schedule of works, with the site postcode, floor areas and programme dates. Site photos help where drawings aren’t available.
We review the specification, subfloor condition and site access, surveying where needed. Your fixed-price quote itemises preparation, materials and labour.
We agree the installation window with your site team, supply RAMS before starting, then complete the works and hand over with a snagging walk-round and floor care guidance.
Your next flooring project
Contact JLN Flooring with the site location and scope of works. Our team will review the details and arrange a survey where required.
Surrey · West Sussex · East Sussex · Kent · Hampshire · Greater London. For work elsewhere, give us a call.
01 / ADD DETAILS → 02 / SEND TO OUR TEAM
Your enquiry goes straight to our team. You can attach a site photo or drawing. Fields marked * are required.
Prefer email? Email JLN Flooring directly or call 01403 603079.
Yes. Work can be phased around residents, patients, staff and trading hours. Evening, weekend, school-holiday and shutdown installation can be planned where needed.
A site postcode, approximate floor area, room use and preferred dates give us a useful starting point. You can attach photographs when you send your enquiry email. We arrange a survey where needed.
Preparation is assessed during the survey and included in the scope. This helps establish the right base for the flooring and makes the work included in your quote clear.
Preparation, materials and labour are itemised. The price holds unless the agreed specification changes or unforeseen site conditions are uncovered.
Vinyl, LVT and laminate are also available on request. Tell us about the space and the finish you have in mind so we can discuss suitability.
Surrey, West and East Sussex, Kent, Hampshire and Greater London. Larger or specialist projects outside these areas can be discussed.